
Find Your Dream Home
25 LarkfieldLaguna Niguel, CA 92677
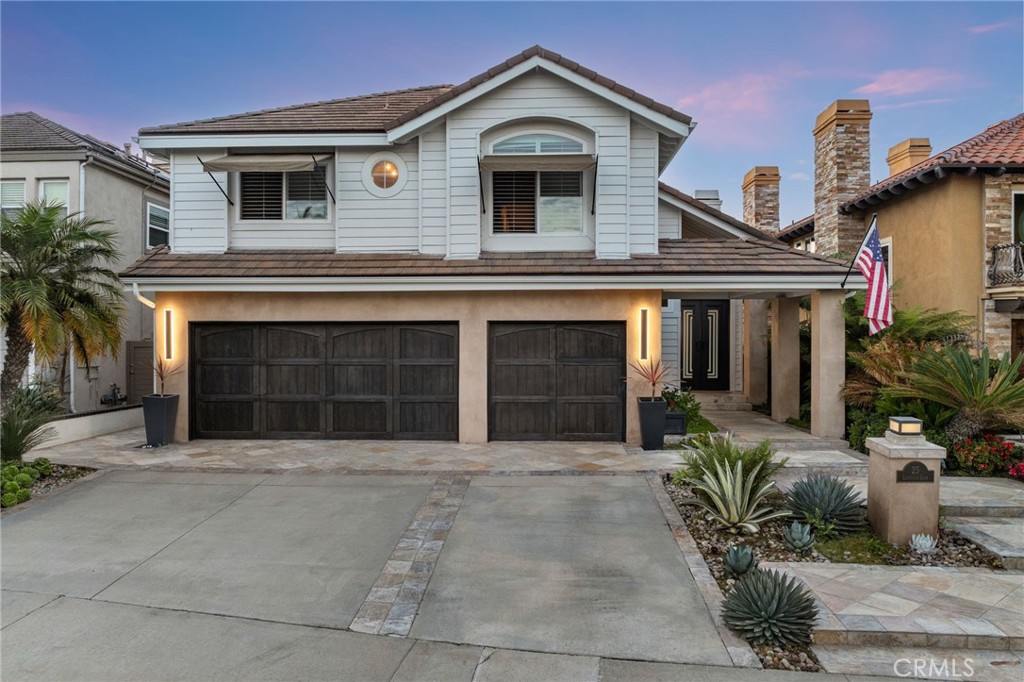
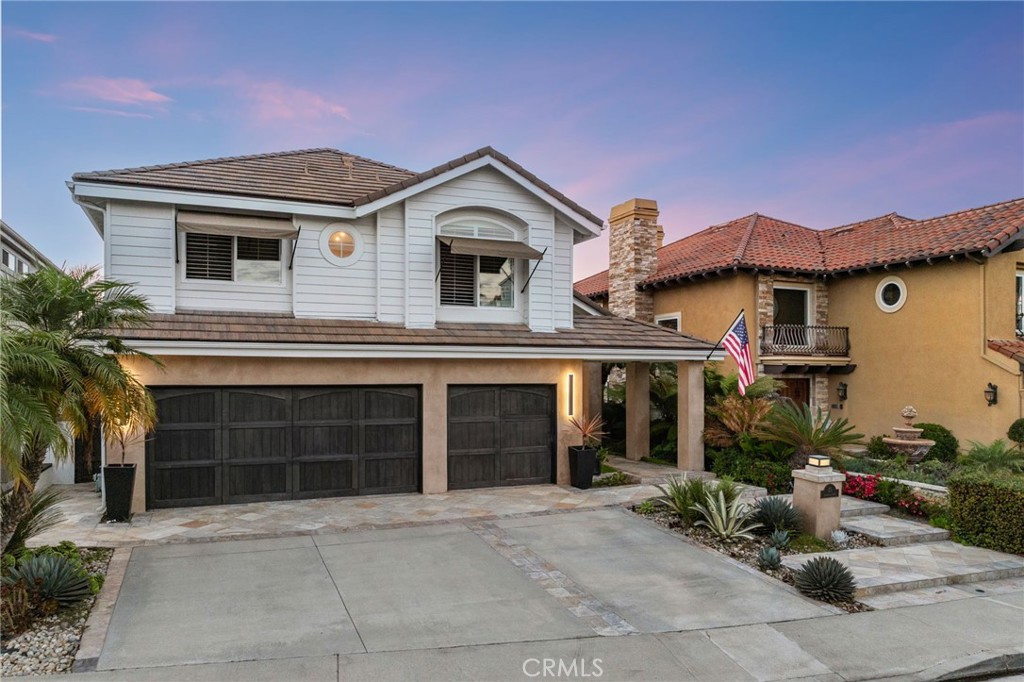
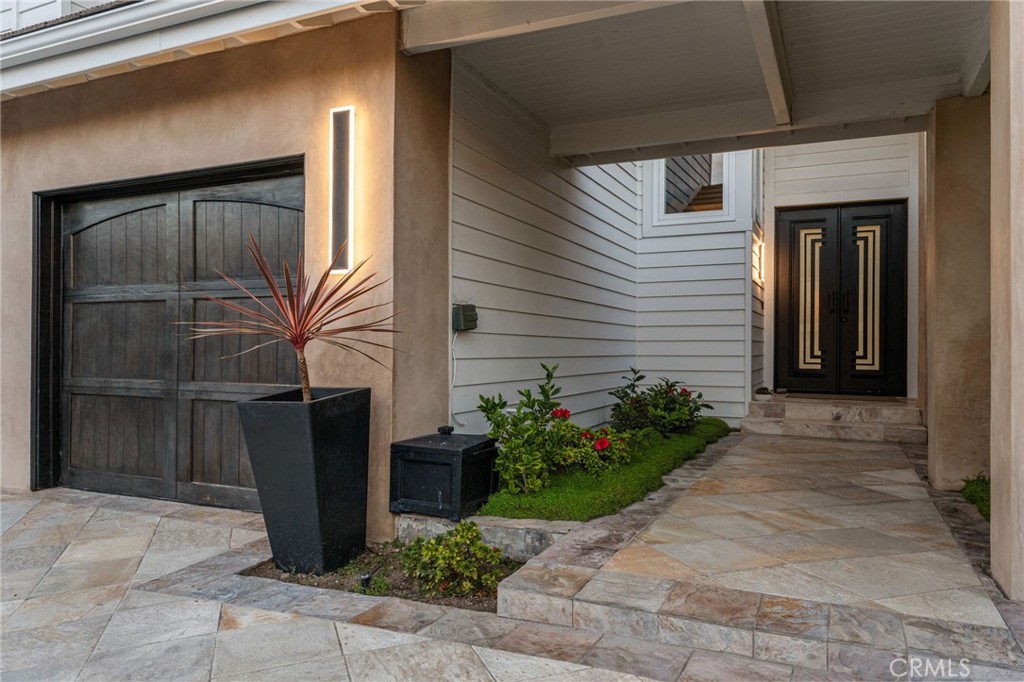
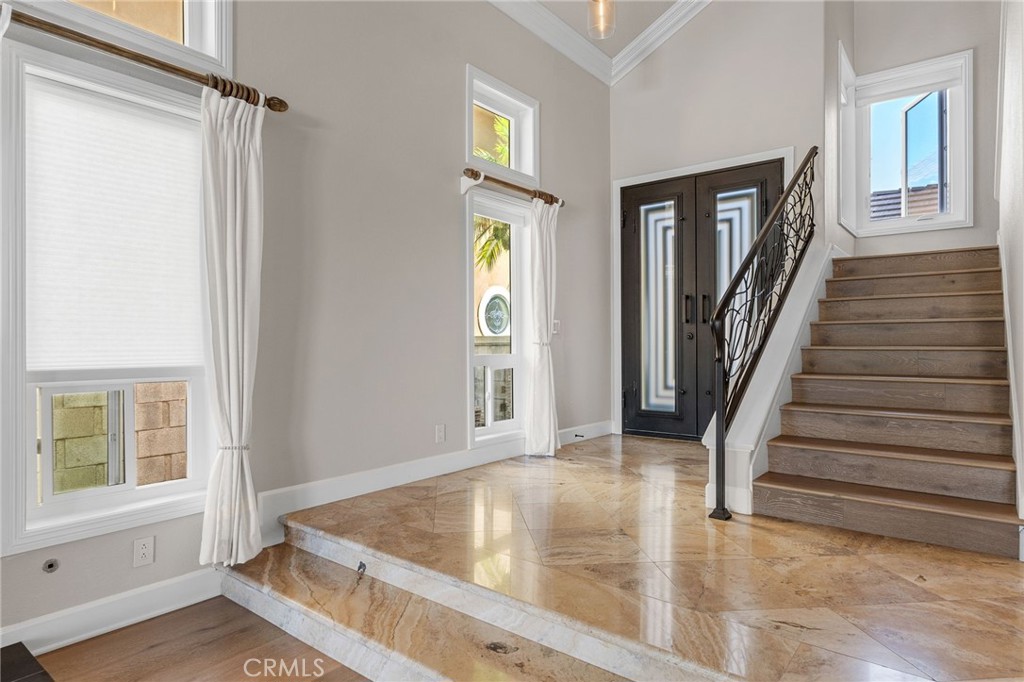
There’s no place like home! Especially when it comes to this beautiful move-in ready Laguna Niguel home. This home has it all! Complete with whole home solar this home is nestled in the beautiful and prestigious Bear Brand Ridge neighborhood in the heart of Laguna Niguel, this stunning coastal home seamlessly blends modern luxury with the relaxed charm of coastal living. Tucked into a quiet and sophisticated street you will feel right at home here. Situated in a walkable gated community close to beaches, parks, marinas, shops, and excellent schools. Boasting breathtaking views, expansive entertaining spaces, and a prime location, this residence is a true gem. With four generously sized bedrooms, and multiple living areas designed for comfort and style, this home is perfect for those seeking an elegant coastal retreat. The kitchen boasts ample counter space and high-end appliances that any chef would love. Not to mention that you can cook your meal and enjoy views of the Pacific at the same time. The quartz countertops extend to the glass tile backsplash for a modern and elegant look. French doors from the dining room lead to the backyard which truly feels like your own private getaway. The bedrooms provide a private sanctuary, designed for relaxation and restful nights. One bedroom with a full bath located across the hall is on the ground floor. The primary bedroom has a large balcony overlooking the amazing views of the Pacific Ocean. Upstairs you will find two additional bedrooms which also have their own en-suite bathrooms and unique views along with plenty of closet space. Step outside and experience the best of coastal living. Whether you’re enjoying your morning coffee on the patio, hosting a dinner with your friends and loved ones, or simply taking in the fresh ocean breeze, this outdoor space is designed to be your escape. Panoramic views which include the Pacific Ocean and Catalina Island serve as the perfect backdrop, creating a tranquil atmosphere that makes every moment feel like a getaway. You will love the in-ground oversized spa that is literally tucked into the landscaping with its own rock waterfall. There is not a single detail spared. Don’t miss this rare opportunity to own a breathtaking coastal home in Laguna Niguel. Schedule a private showing today and experience the luxury and serenity this residence has to offer!
| yesterday | Status changed to Active | |
| yesterday | Listing updated with changes from the MLS | |
| a year ago | Listing first seen on site |

This information is for your personal, non-commercial use and may not be used for any purpose other than to identify prospective properties you may be interested in purchasing. The display of MLS data is usually deemed reliable but is NOT guaranteed accurate by the MLS. Buyers are responsible for verifying the accuracy of all information and should investigate the data themselves or retain appropriate professionals. Information from sources other than the Listing Agent may have been included in the MLS data. Unless otherwise specified in writing, the Broker/Agent has not and will not verify any information obtained from other sources. The Broker/Agent providing the information contained herein may or may not have been the Listing and/or Selling Agent.
Did you know? You can invite friends and family to your search. They can join your search, rate and discuss listings with you.