Find Your Dream Home

Save
Ask
Tour
Hide
Share
$1,595,000
21 Days On Site

29412 Castle Rd
Laguna Niguel, CA 92677

For Sale|Single Family Residence|Active
4
Beds
3
Total Baths
2
Full Baths
1
Partial Bath
2,181
SqFt
$731
/SqFt
1990
Built
Subdivision:
Fieldstone Collection II (FC2)
County:
Orange
Listed by Amin Zarif of HomeSmart, Evergreen Realty [email protected]
Upcoming Open Houses
Sun, Nov 22, 11:00 AM - 4:00 PM
29412 Castle Rd29412 Castle Rd29412 Castle Rd29412 Castle Rd
Save
Ask
Tour
Hide
Share

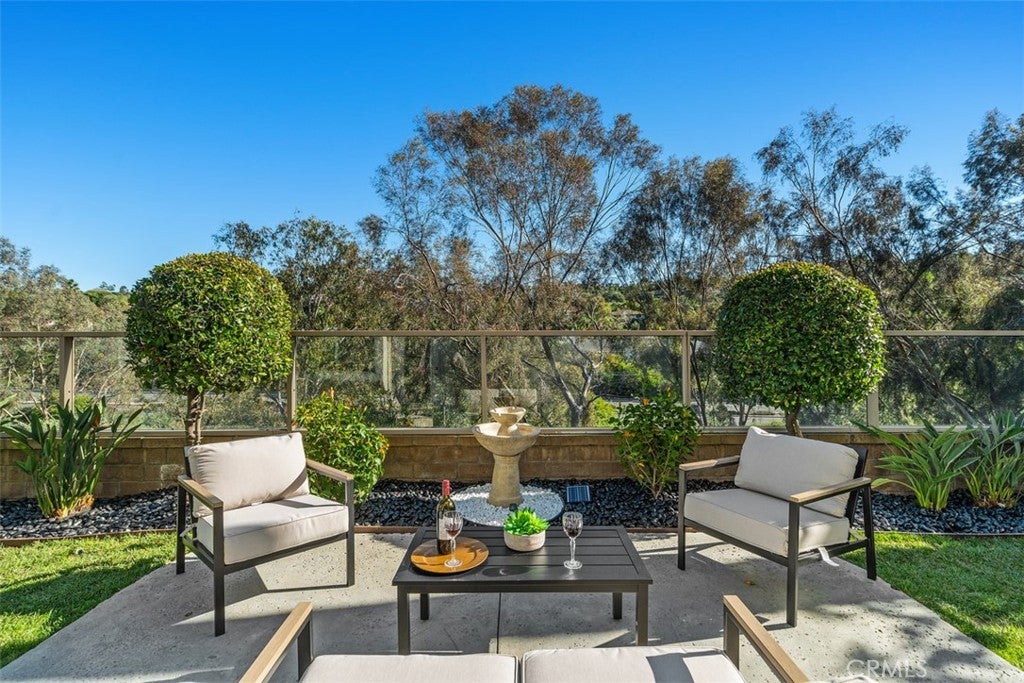
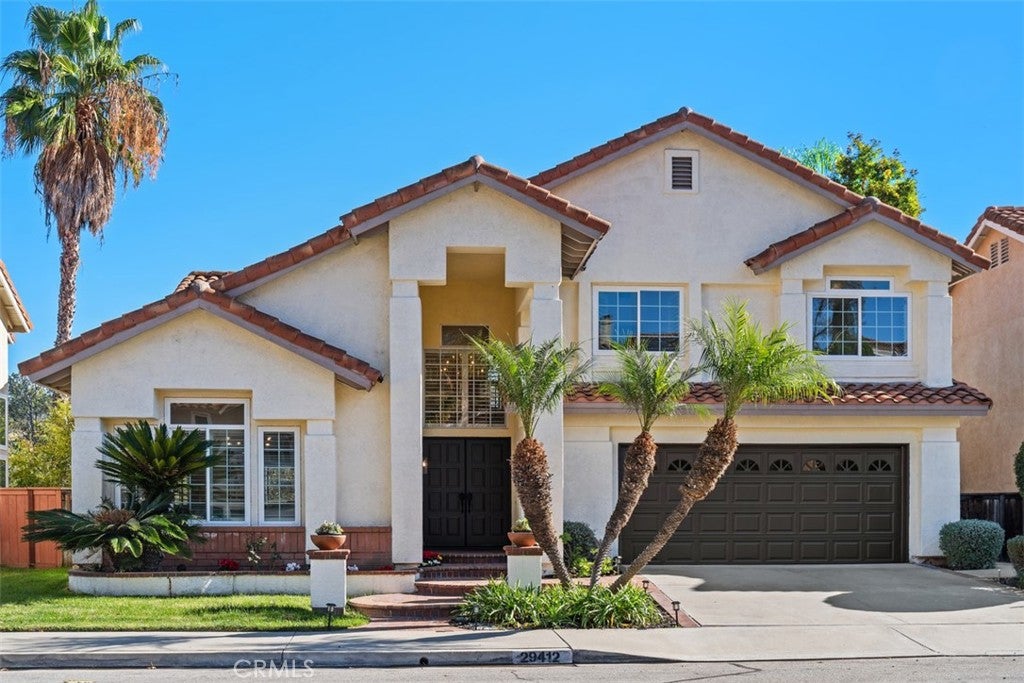
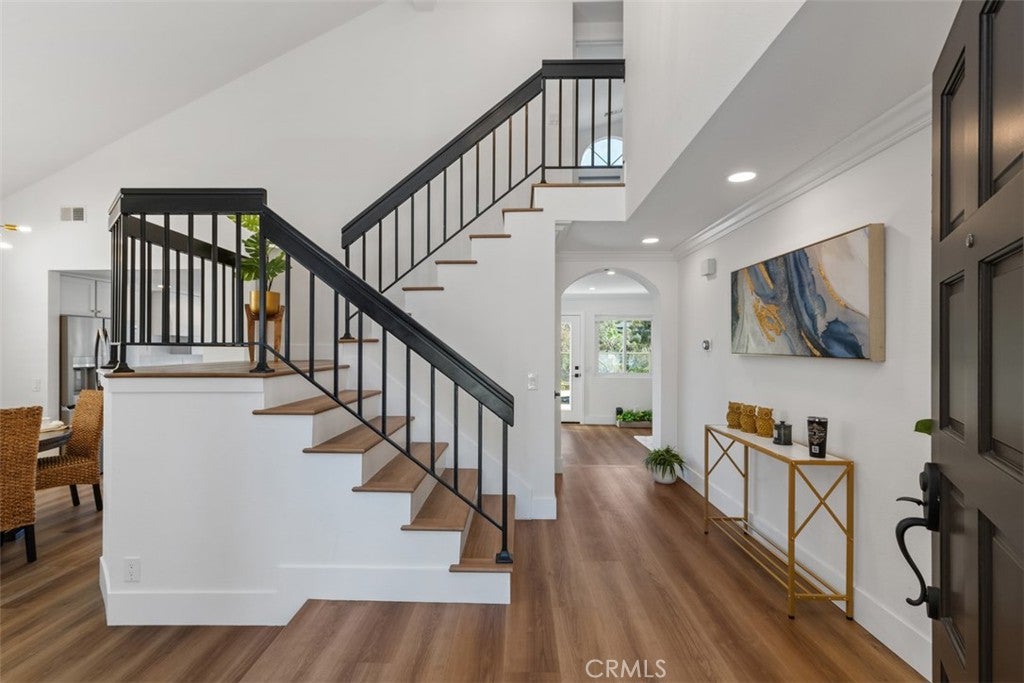
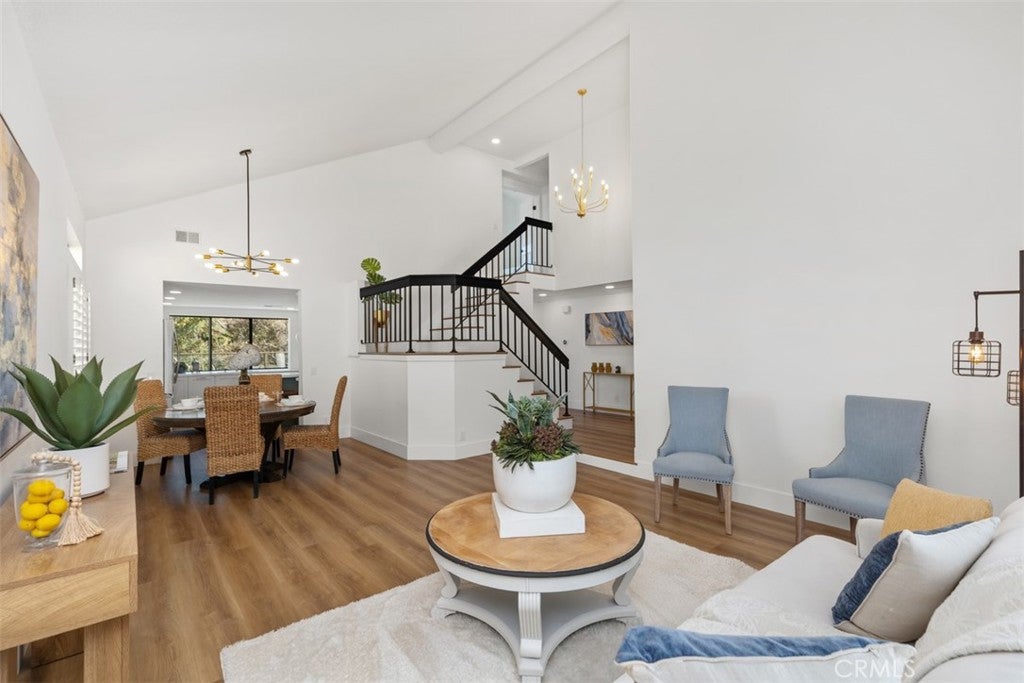
TURNKEY HOME WITH EXPANSIVE VIEWS FROM THE KITCHEN, STUNNING FIVE-PANEL WINDOWS, AND A LARGE CENTER ISLAND! Located just under 5 miles from the ocean, this beautiful home features an open, airy floor plan with soaring ceilings and impressive five-panel windows showcasing breathtaking views directly from the kitchen while filling the home with natural light. The spacious kitchen offers a large center island, granite countertops, stainless steel appliances, recessed lighting, and generous cabinetry, opening to a welcoming family room with a cozy fireplace. Upstairs, the spacious primary suite features high ceilings, beautiful views, dual vanities, an updated bathroom, and a walk-in closet. Generously sized secondary bedrooms share a bathroom with dual sinks. Recent upgrades include a new HVAC system, Nest thermostat, 200-amp electrical panel, energy-efficient dual-pane windows in many rooms, and a professionally installed CIPP sewer liner. Enjoy a private, low-maintenance backyard with no direct rear neighbors, a separate laundry room, and an attached two-car garage with driveway parking. Conveniently located near Laguna Niguel Regional Park, shopping, dining, country clubs, and beaches. Move-in ready with spectacular kitchen views, modern upgrades, and an exceptional location!

Save
Ask
Tour
Hide
Share
Listing Snapshot
Price 
$1,595,000
Days On Site 
21 Days
Bedrooms 
4
Inside Area (SqFt) 
2,181 sqft
Total Baths 
3
Full Baths 
2
Partial Baths 
1
Lot Size 
0.0848 Acres
Year Built 
1990
MLS Number 
OC26238819
Status 
Active
Property Tax 
N/A
HOA/Condo/Coop Fees 
$258 monthly
Sq Ft Source 
Public Records
Friends & Family
Recent Activity
4 days agoStatus changed to Active
4 days agoListing updated with changes from the MLS
3 weeks agoListing first seen on site
General Features
Acres 
0.0848
Attached Garage 
Yes
Disclosures 
CovenantsRestrictionsDisclosure
Garage 
Yes
Garage Spaces 
2
Land Lease 
No
Levels 
Two
Number Of Stories 
2
Parking 
AttachedDirect AccessDrivewayGarage Faces FrontGarageOn Street
Parking Spaces 
2
Property Condition 
Updated/Remodeled
Property Sub Type 
Single Family Residence
Security 
Smoke Detector(s)
Sewer 
Public Sewer
Special Circumstances 
Standard
Water Source 
Public
Interior Features
Appliances 
DishwasherFreezerGas CooktopDisposalGas Water HeaterMicrowaveRefrigeratorRange HoodWater Heater
Cooling 
Central Air
Electric 
220 Volts in Garage220 Volts in Laundry
Fireplace 
Yes
Fireplace Features 
Family RoomGas
Flooring 
LaminateTile
Heating 
CentralForced AirNatural Gas
Interior 
Crown MoldingEat-in KitchenGranite CountersHigh CeilingsOpen FloorplanWalk-In Closet(s)
Laundry Features 
Laundry Room
Main Level Bedrooms 
1
Window Features 
Double Pane Windows
Bathroom 
Features - Stone Counters
Bedroom 
Dining Room 
EntryFoyer 
Family Room 
Kitchen 
Laundry 
Living Room 
Master Bedroom 
Other 
Features - Walk-In Closet(s)
WineCellar 
Save
Ask
Tour
Hide
Share
Exterior Features
Fencing 
Brick
Lot Features 
Back YardCul-De-SacFront YardSprinklers In RearSprinklers In Front
Patio And Porch 
Patio
Pool Features 
None
Roof 
Spanish Tile
Spa Features 
None
View 
Park/GreenbeltHillsNeighborhoodTrees/Woods
Waterview 
Park/GreenbeltHillsNeighborhoodTrees/Woods
Windows/Doors 
Double Pane Windows
Community Features
Association Amenities 
Jogging PathOther
Association Fee 
$258.0
Association Fee Frequency 
Monthly
Community Features 
Sidewalks
MLS Area 
LNLAK - Lake Area
School District 
Capistrano Unified
Financing Terms Available 
CashConventionalContractFHAVA Loan1031 Exchange
Building Access 
Front
Schools
School District
Capistrano Unified
Elementary School
Unknown
Middle School
Unknown
High School
Aliso Niguel


This information is for your personal, non-commercial use and may not be used for any purpose other than to identify prospective properties you may be interested in purchasing. The display of MLS data is usually deemed reliable but is NOT guaranteed accurate by the MLS. Buyers are responsible for verifying the accuracy of all information and should investigate the data themselves or retain appropriate professionals. Information from sources other than the Listing Agent may have been included in the MLS data. Unless otherwise specified in writing, the Broker/Agent has not and will not verify any information obtained from other sources. The Broker/Agent providing the information contained herein may or may not have been the Listing and/or Selling Agent.

Neighborhood & Commute
Source: Walkscore
Save
Ask
Tour
Hide
Share