Find Your Dream Home

Save
Ask
Tour
Hide
Share
$788,000
1 Day On Site

22975 CAMINITO OLIVIA 53
Laguna Hills, CA 92653

For Sale|Condominium|Active
2
Beds
1
Total Bath
1
Full Bath
977
SqFt
$807
/SqFt
1977
Built
Subdivision:
Casa De Laguna (CL)
County:
Orange
Listed by Marcus Miller of Berkshire Hathaway HomeService [email protected]
Upcoming Open Houses
Sun, Oct 11, 1:00 PM - 5:00 PM
22975 CAMINITO OLIVIA 5322975 CAMINITO OLIVIA 5322975 CAMINITO OLIVIA 5322975 CAMINITO OLIVIA 53
Save
Ask
Tour
Hide
Share

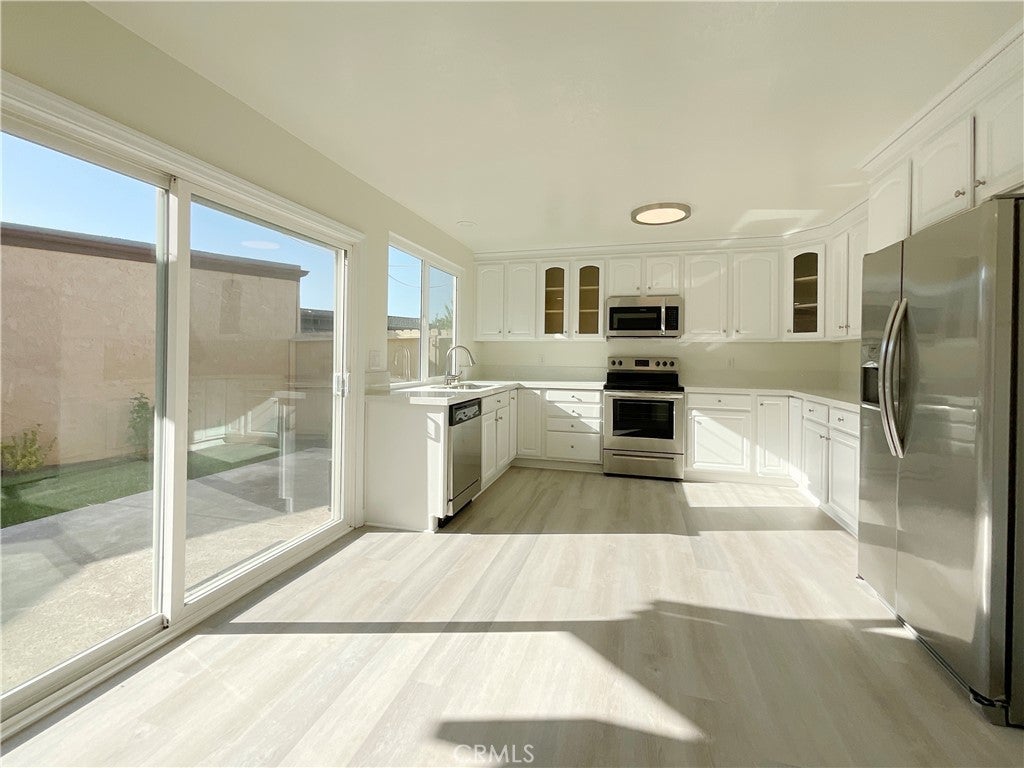
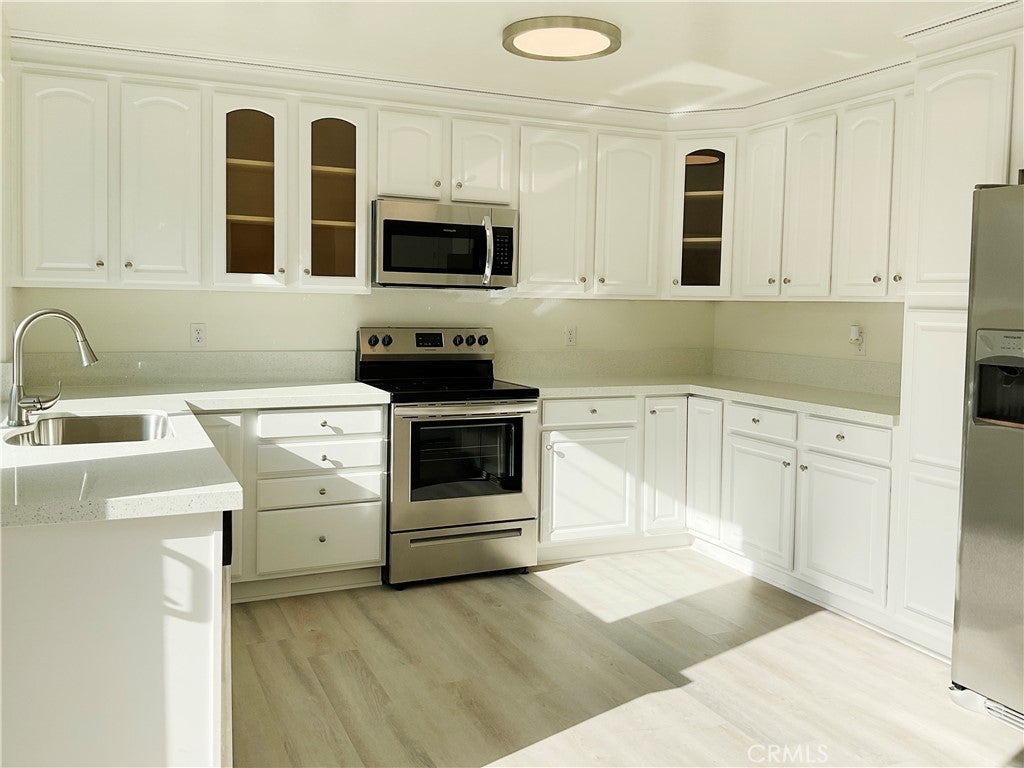
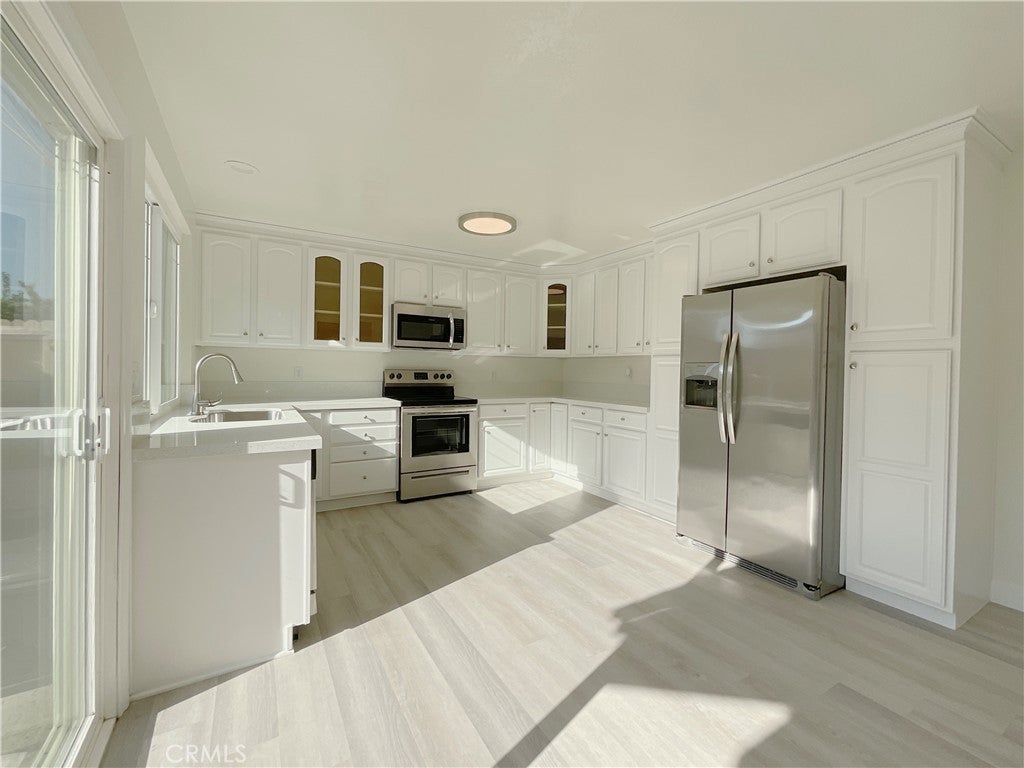
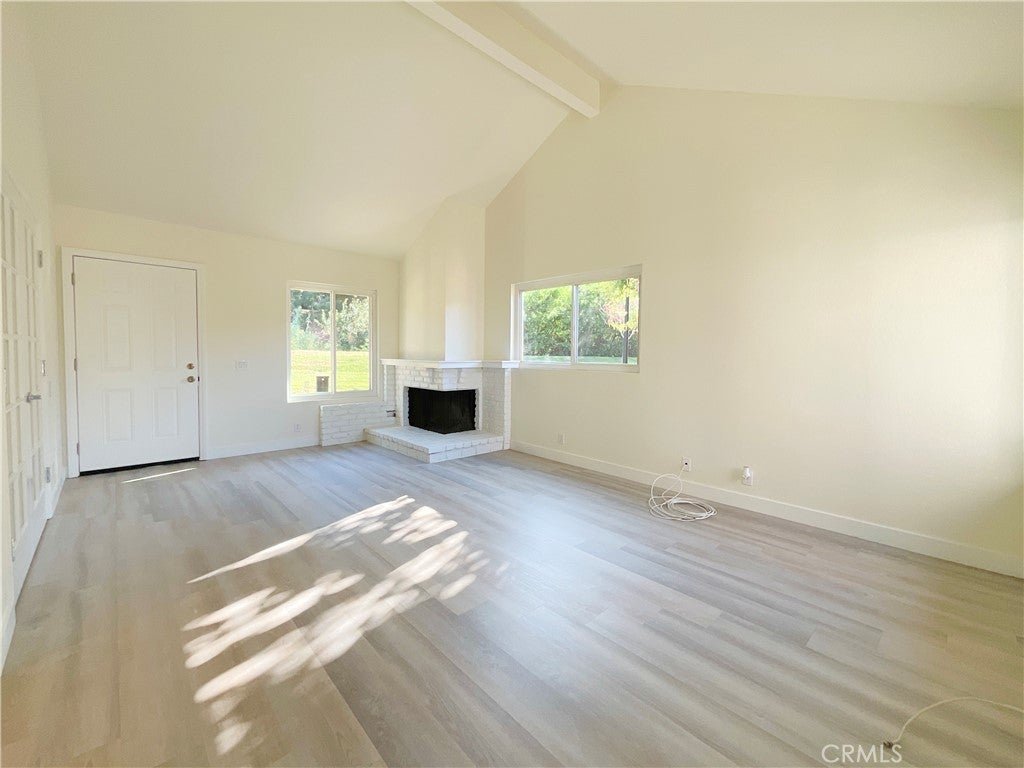
Nestled within Casa De Laguna, this detached condo epitomizes modern living with convenience and style. The property boasts a two-car attached garage and a private yard for outdoor enjoyment. Recent renovations include new quartz countertops in the kitchen and bathroom, combining functionality with a touch of elegance. Throughout the home, dual-pane windows ensure energy efficiency and a peaceful ambiance. The front windows offer captivating nature views, bringing the outdoors in. Nature enthusiasts will appreciate the community's serene nature walk, allowing residents to immerse themselves in the tranquility of the surroundings. Casa De Laguna provides a range of amenities, including a refreshing pool for relaxation and a designated BBQ area for outdoor gatherings. Adjacent to a charming park, the community offers additional green space for leisure activities and picnics. In summary, this detached condo in Casa De Laguna offers contemporary living with recent upgrades, a private yard, and scenic views. The community amenities, such as the pool, BBQ area, and nearby park, enhance the overall quality of life in this exceptional home.

Save
Ask
Tour
Hide
Share
Listing Snapshot
Price 
$788,000
Days On Site 
1 Day
Bedrooms 
2
Inside Area (SqFt) 
977 sqft
Total Baths 
1
Full Baths 
1
Partial Baths 
N/A
Lot Size 
0.0505 Acres
Year Built 
1977
MLS® Number 
OC26217756
Status 
Active
Property Tax 
N/A
HOA/Condo/Coop Fees 
$565 monthly
Sq Ft Source 
Assessor
Friends & Family
Recent Activity
yesterdayListing first seen on site
yesterdayListing updated with changes from the MLS®
General Features
Acres 
0.0505
Attached Garage 
Yes
Disclosures 
CovenantsRestrictionsDisclosure
Foundation 
Slab
Garage 
Yes
Garage Spaces 
2
Land Lease 
No
Levels 
One
Number Of Stories 
1
Parking 
AttachedGarage
Parking Spaces 
2
Property Condition 
Updated/Remodeled
Property Sub Type 
Condominium
Special Circumstances 
Standard
Utilities 
Cable Available
Water Source 
Public
Interior Features
Appliances 
DishwasherDisposalRefrigeratorDryerWasher
Cooling 
Central Air
Fireplace 
Yes
Fireplace Features 
GasLiving RoomMasonry
Flooring 
CarpetLaminate
Heating 
Central
Interior 
Master Downstairs
Laundry Features 
In Garage
Main Level Bedrooms 
2
Spa 
Yes
Window Features 
Double Pane WindowsGarden Window(s)
Bedroom 
Living Room 
Master Bedroom 
Save
Ask
Tour
Hide
Share
Exterior Features
Construction Details 
StuccoWood Siding
Fencing 
Wood
Lot Features 
Near Public Transit
Patio And Porch 
See Remarks
Pool Features 
Association
Roof 
Composition
Spa 
Yes
View 
Park/GreenbeltHillsPanoramic
Waterview 
Park/GreenbeltHillsPanoramic
Windows/Doors 
Double Pane WindowsGarden Window(s)
Community Features
Association Amenities 
BarbecuePoolSpa/Hot Tub
Association Fee 
$565.0
Association Fee Frequency 
Monthly
Community Features 
Sidewalks
MLS Area 
S2 - Laguna Hills
School District 
Saddleback Valley Unified
Financing Terms Available 
Cash
Building Access 
Ground Level No Steps,Main Level
Schools
School District
Saddleback Valley Unified
Elementary School
Unknown
Middle School
Unknown
High School
Unknown


This information is for your personal, non-commercial use and may not be used for any purpose other than to identify prospective properties you may be interested in purchasing. The display of MLS data is usually deemed reliable but is NOT guaranteed accurate by the MLS. Buyers are responsible for verifying the accuracy of all information and should investigate the data themselves or retain appropriate professionals. Information from sources other than the Listing Agent may have been included in the MLS data. Unless otherwise specified in writing, the Broker/Agent has not and will not verify any information obtained from other sources. The Broker/Agent providing the information contained herein may or may not have been the Listing and/or Selling Agent.

Neighborhood & Commute
Source: Walkscore
Save
Ask
Tour
Hide
Share