Find Your Dream Home

Save
Ask
Tour
Hide
Share
$8,500
12 Days On Site

9 Sunningdale
Coto de Caza, CA 92679

For Rent|Single Family Residence|Active
4
Beds
5
Total Baths
4
Full Baths
1
Partial Bath
3,886
SqFt
$2
/SqFt
2001
Built
Subdivision:
Southern Hills Encore (SOUE)
County:
Orange
Listed by Wenxuan Huang of eXp Realty of Greater Los Angeles, Inc. [email protected]
9 Sunningdale9 Sunningdale9 Sunningdale9 Sunningdale
Save
Ask
Tour
Hide
Share

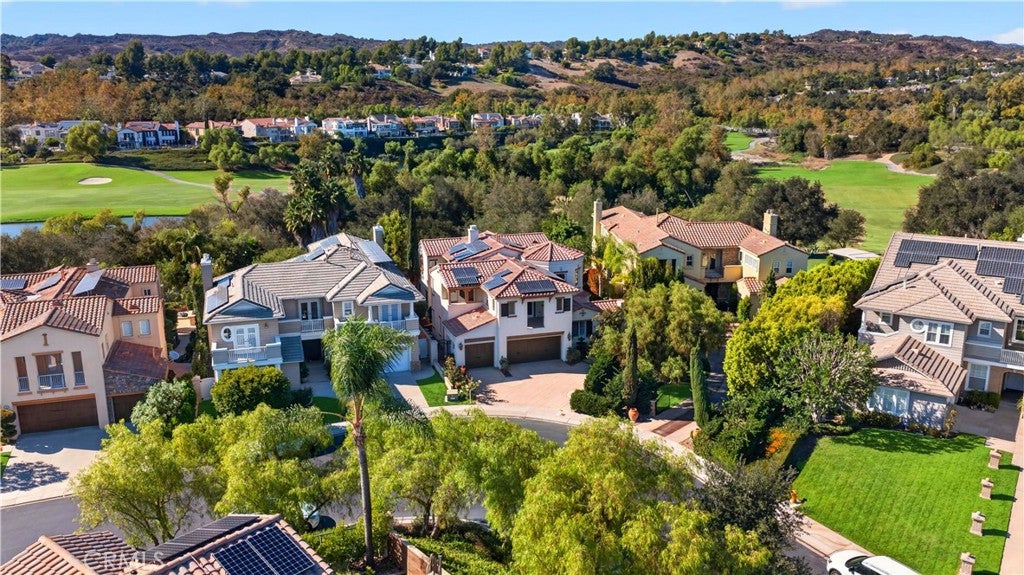
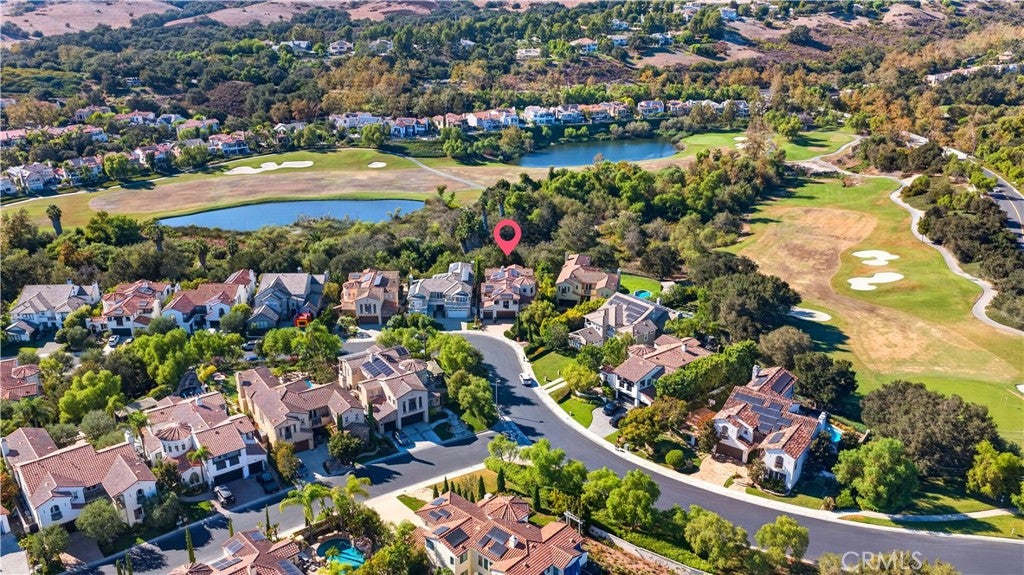
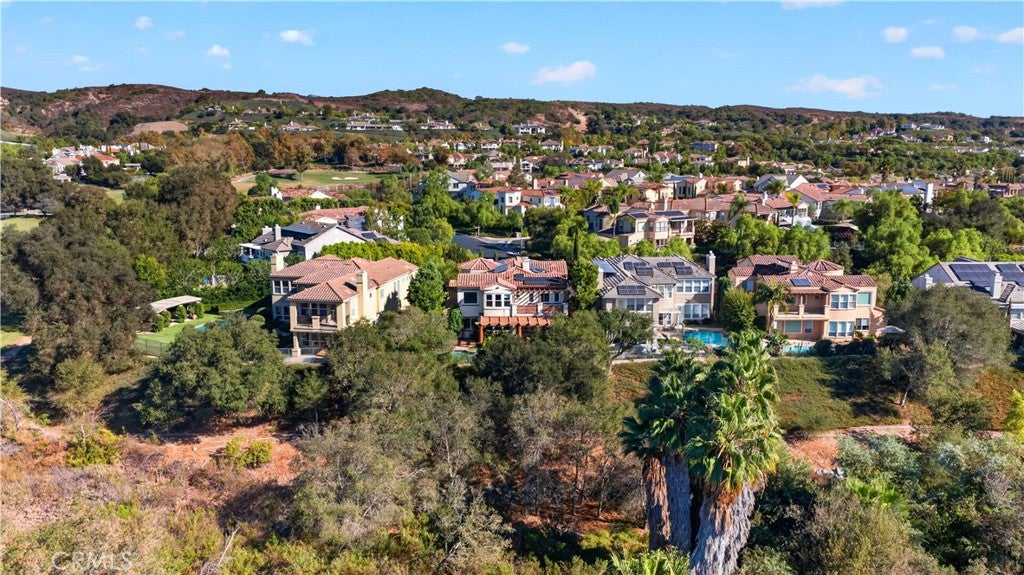
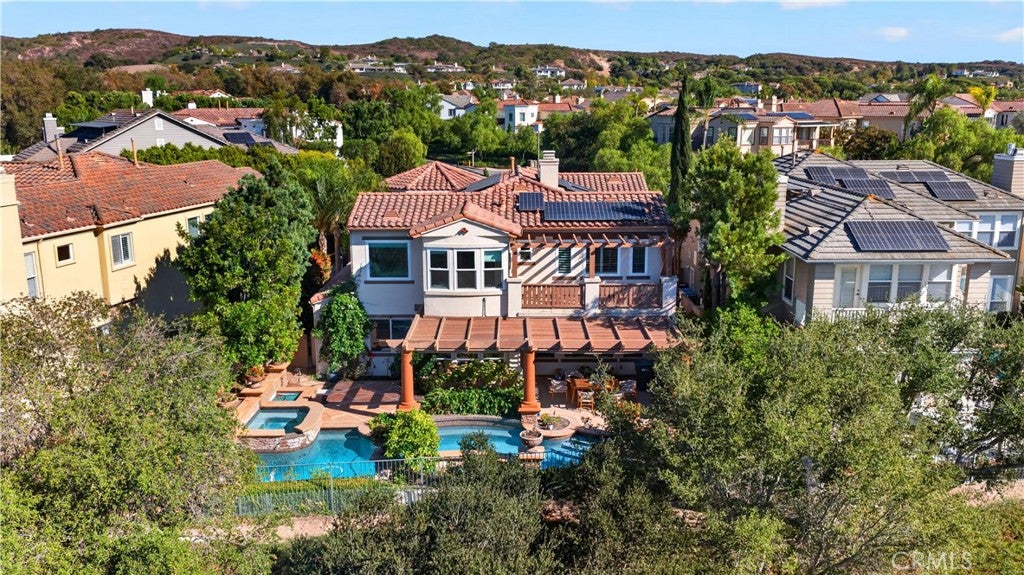
This stunning Mediterranean Villa is located in the highly sought-after Southern Hills Tract, accessed through a guarded gate and set amidst lush landscapes, golf course views, and serene lakes. The private cul-de-sac location offers peace and tranquility, with breathtaking sunset views and a private backyard oasis. Inside, luxury and comfort are seamlessly combined with elegant travertine and wood floors. The home features four spacious bedrooms, each with its own en suite. One bedroom is conveniently located downstairs, while the upstairs bedrooms each offer private balconies. Additional spaces include a downstairs office/library and a dedicated office area upstairs with custom built-ins. Upon entering through the beautiful courtyard, you'll be welcomed into a grand two-story circular foyer with a sweeping wraparound staircase. The formal living room boasts soaring vaulted ceilings, fireplace with wood beamed mantle, and French doors leading to a courtyard with a tranquil fountain. The elegant dining room is perfect for entertaining. The main upstairs bedroom suite offers a cozy sitting area, a fireplace, a private balcony, and a beautifully remodeled master bath. The timeless gourmet kitchen is a chef's dream, featuring country farmhouse cabinets, GE monogram appliances, a convection double oven with air fry, and a built-in microwave. The spacious family room, complete with a fireplace, is perfect for casual gatherings. The home also features an integrated audio system that creates the perfect ambiance throughout. Outside, the backyard is an entertainer's paradise, featuring a Romanesque-style stacked stone saltwater heated pool with waterfalls, a spa, a covered patio with a built-in barbecue, a pergola, and a firepit. For added energy efficiency, the home is equipped with solar panels and includes two new air conditioning units. This exceptional property in one of the most desirable neighborhoods is a must-see. Close to the South Gate.

Save
Ask
Tour
Hide
Share
Listing Snapshot
Price 
$8,500
Days On Site 
12 Days
Bedrooms 
4
Inside Area (SqFt) 
3,886 sqft
Total Baths 
5
Full Baths 
4
Partial Baths 
1
Lot Size 
0.184 Acres
Year Built 
2001
MLS® Number 
OC26211243
Status 
Active
Property Tax 
N/A
HOA/Condo/Coop Fees 
$385 monthly
Sq Ft Source 
Assessor
Friends & Family
Recent Activity
2 weeks agoListing first seen on site
2 weeks agoListing updated with changes from the MLS®
General Features
Acres 
0.184
Attached Garage 
Yes
Available on 
2026-10-04
Disclosures 
CovenantsRestrictionsDisclosureHoaDisclosure
Energy Features 
Solar
Foundation 
Slab
Garage 
Yes
Garage Spaces 
3
Lease Term 
12 Months
Levels 
Two
Number Of Stories 
2
Parking 
AttachedGarage
Parking Spaces 
6
Pets 
No
Property Sub Type 
Single Family Residence
Security 
Carbon Monoxide Detector(s)Gated CommunityKey Card EntrySmoke Detector(s)24 Hour SecurityGated with Guard
Sewer 
Public Sewer
Special Circumstances 
Standard
Style 
Mediterranean
Utilities 
Electricity ConnectedNatural Gas ConnectedSewer ConnectedWater Connected
Water Source 
Public
Interior Features
Appliances 
Convection OvenDouble OvenDishwasherFreezerGas CooktopDisposalMicrowave
Cooling 
Central Air
Fireplace 
Yes
Fireplace Features 
Family RoomGasLiving RoomSee ThroughMaster Bedroom
Flooring 
CarpetStoneWood
Furnished 
Furnished
Heating 
Forced Air
Interior 
Breakfast BarBuilt-in FeaturesCrown MoldingCathedral Ceiling(s)Eat-in KitchenGranite CountersHigh CeilingsIn-Law FloorplanOpen FloorplanRecessed LightingStorageWired for SoundEntrance Foyer
Laundry Features 
InsideLaundry Room
Main Level Bedrooms 
1
Spa 
Yes
Window Features 
BlindsDouble Pane WindowsPlantation ShuttersScreens
Bathroom 
Features - Granite Counters, Tile Counters
Bedroom 
Dining Room 
EntryFoyer 
Foyer 
Kitchen 
Laundry 
Living Room 
Master Bedroom 
Office 
Other 
Features - Walk-In Closet(s)
Save
Ask
Tour
Hide
Share
Exterior Features
Construction Details 
StoneStucco
Exterior 
BalconyBarbecueLightingRain GuttersFire Pit
Fencing 
BlockWrought Iron
Lot Features 
Back YardCul-De-SacLandscapedOn Golf Course
Patio And Porch 
DeckTerrace
Pool Features 
PrivateHeatedIn GroundSalt WaterWaterfallAssociation
Private Pool 
Yes
Roof 
Tile
Spa 
Yes
Spa Features 
HeatedPrivate
View 
Trees/Woods
Waterfront Features 
Lake
Waterview 
Trees/Woods
Windows/Doors 
BlindsDouble Pane WindowsPlantation ShuttersScreens
Community Features
Association Amenities 
ClubhouseSport CourtDog ParkFitness CenterBarbecuePoolSpa/Hot TubTennis Court(s)Security
Association Fee 
$385.0
Association Fee Frequency 
Monthly
Community Features 
GolfStable(s)LakeParkStreet LightsSuburbanSidewalksGated
MLS Area 
CC - Coto De Caza
School District 
Capistrano Unified
Horse Property 
Riding Trail
Financing Terms Available 
CashVA Loan
Building Access 
Ground Level
Schools
School District
Capistrano Unified
Elementary School
Unknown
Middle School
Unknown
High School
Unknown


This information is for your personal, non-commercial use and may not be used for any purpose other than to identify prospective properties you may be interested in purchasing. The display of MLS data is usually deemed reliable but is NOT guaranteed accurate by the MLS. Buyers are responsible for verifying the accuracy of all information and should investigate the data themselves or retain appropriate professionals. Information from sources other than the Listing Agent may have been included in the MLS data. Unless otherwise specified in writing, the Broker/Agent has not and will not verify any information obtained from other sources. The Broker/Agent providing the information contained herein may or may not have been the Listing and/or Selling Agent.

Neighborhood & Commute
Source: Walkscore
Save
Ask
Tour
Hide
Share