
Find Your Dream Home
88 Via CandelariaCoto de Caza, CA 92679
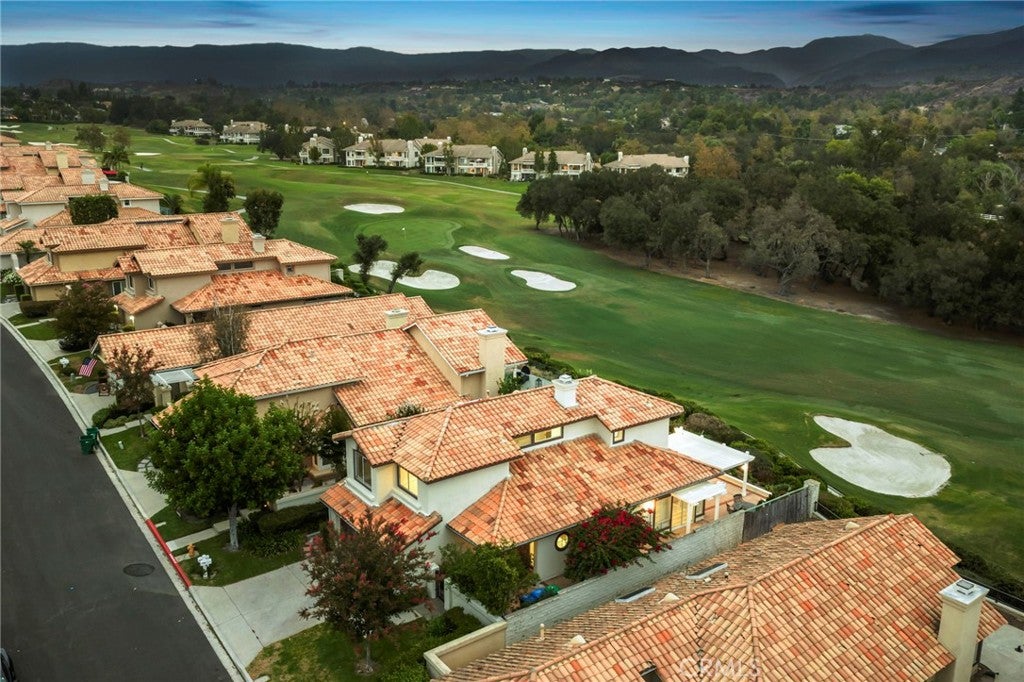
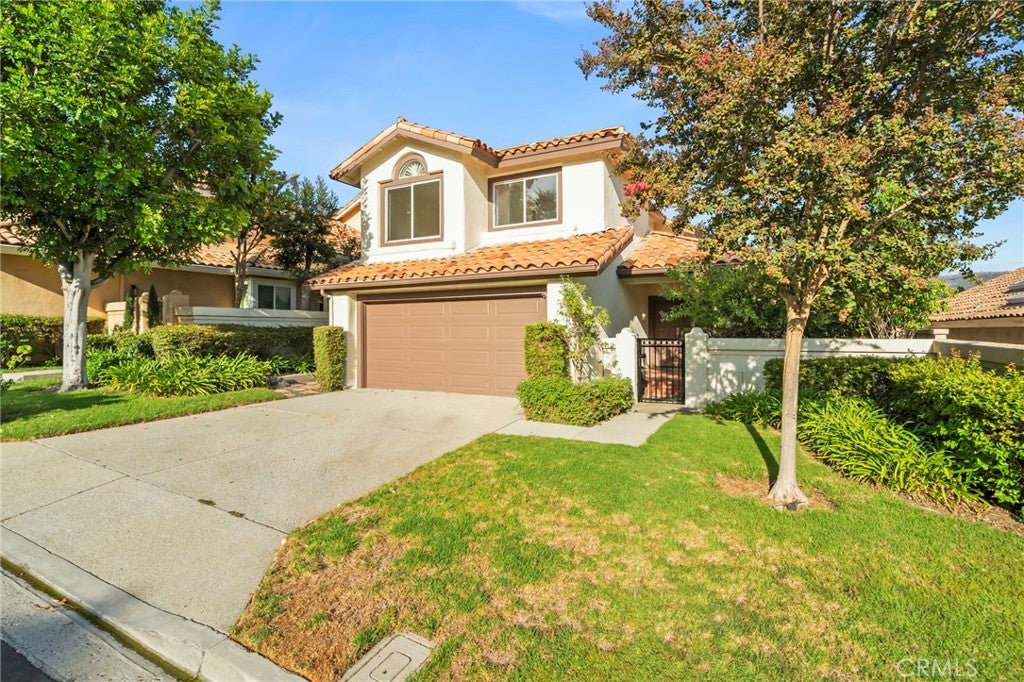
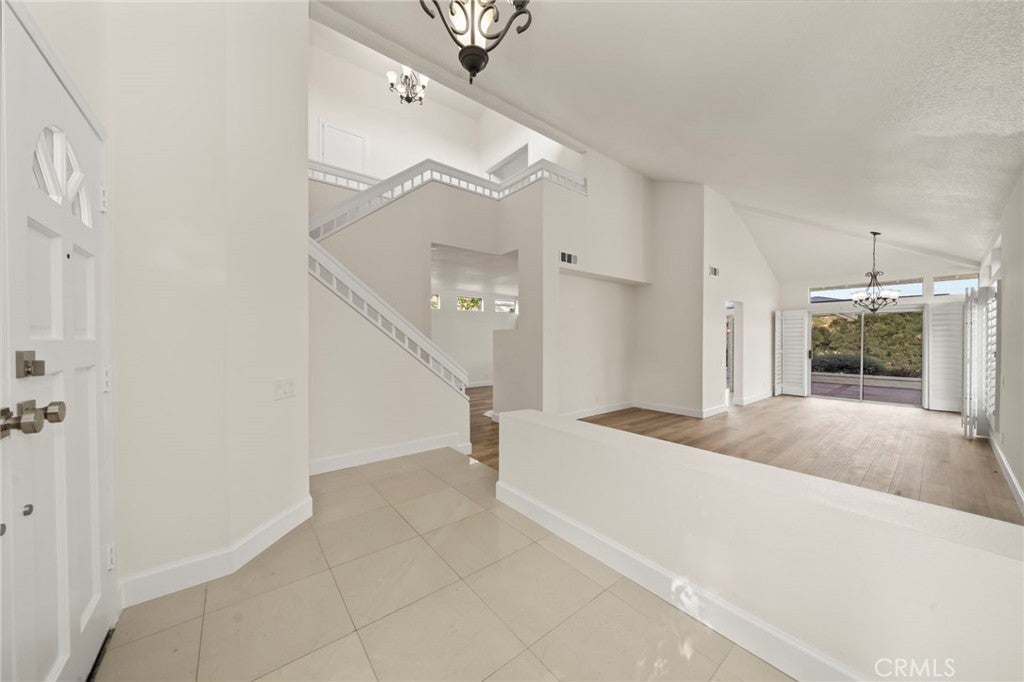
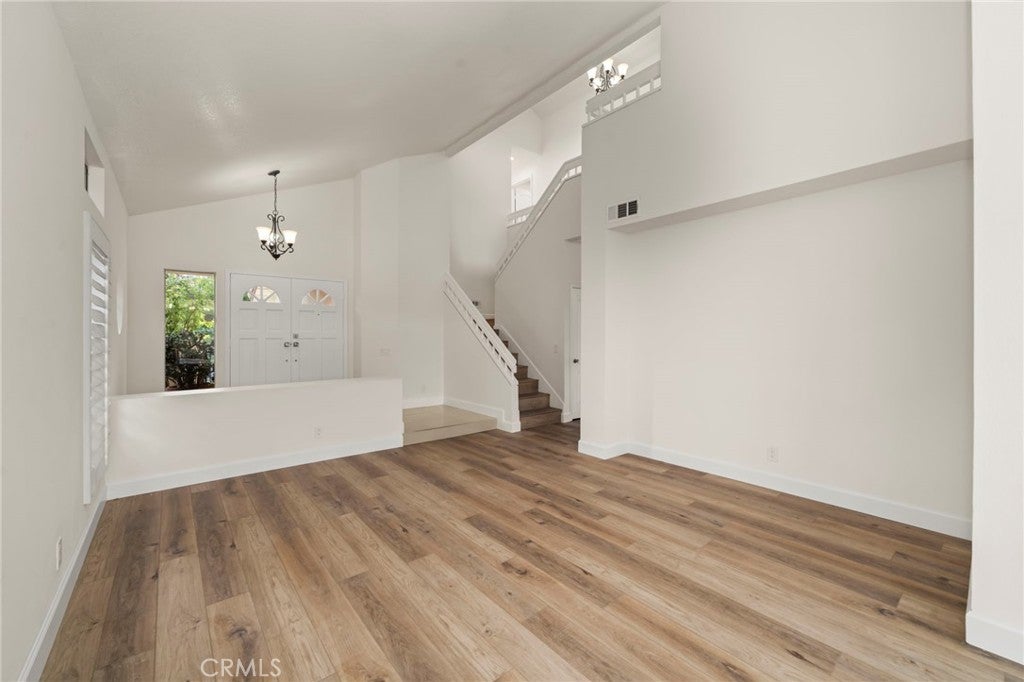
Welcome to 88 Via Candelaria, a beautifully refreshed home in Coto de Caza’s desirable Terraces neighborhood. Set along a single-loaded street with its very own community pool and spa, this 3-bedroom, 2.5-bath residence enjoys panoramic golf course and mountain views with a peaceful sense of privacy. Freshly painted and featuring brand-new luxury vinyl flooring, the light-filled interior offers soaring vaulted ceilings, plantation shutters, and an inviting open floor plan. The kitchen features a center island, solid wood cabinetry, bay windows, and newer stainless steel appliances, opening to the dining and living areas and an expansive covered patio overlooking the fairways. Upstairs, the spacious primary suite captures the views through oversized windows and includes an en-suite bath with a soaking tub and generous walk-in closet. Additional highlights include a newer A/C system, complete home re-piping, and an attached two-car garage with a full driveway. Enjoy all that Coto de Caza has to offer, including parks, trails, sports courts, a dog park, equestrian center, and for those that would like to become members, the Coto de Caza Golf & Racquet Club.
| 15 hours ago | Price changed to $6,500 | |
| 15 hours ago | Listing updated with changes from the MLS® | |
| 3 weeks ago | Listing first seen on site |

This information is for your personal, non-commercial use and may not be used for any purpose other than to identify prospective properties you may be interested in purchasing. The display of MLS data is usually deemed reliable but is NOT guaranteed accurate by the MLS. Buyers are responsible for verifying the accuracy of all information and should investigate the data themselves or retain appropriate professionals. Information from sources other than the Listing Agent may have been included in the MLS data. Unless otherwise specified in writing, the Broker/Agent has not and will not verify any information obtained from other sources. The Broker/Agent providing the information contained herein may or may not have been the Listing and/or Selling Agent.
Did you know? You can invite friends and family to your search. They can join your search, rate and discuss listings with you.