
Find Your Dream Home
12 Calle AlteaSan Clemente, CA 92673
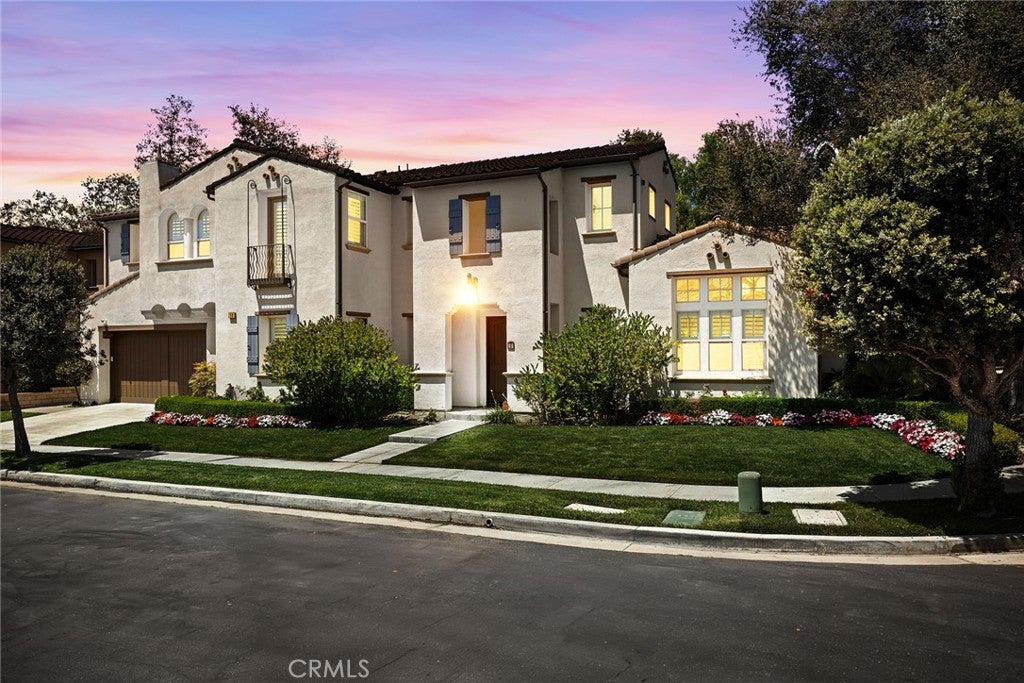
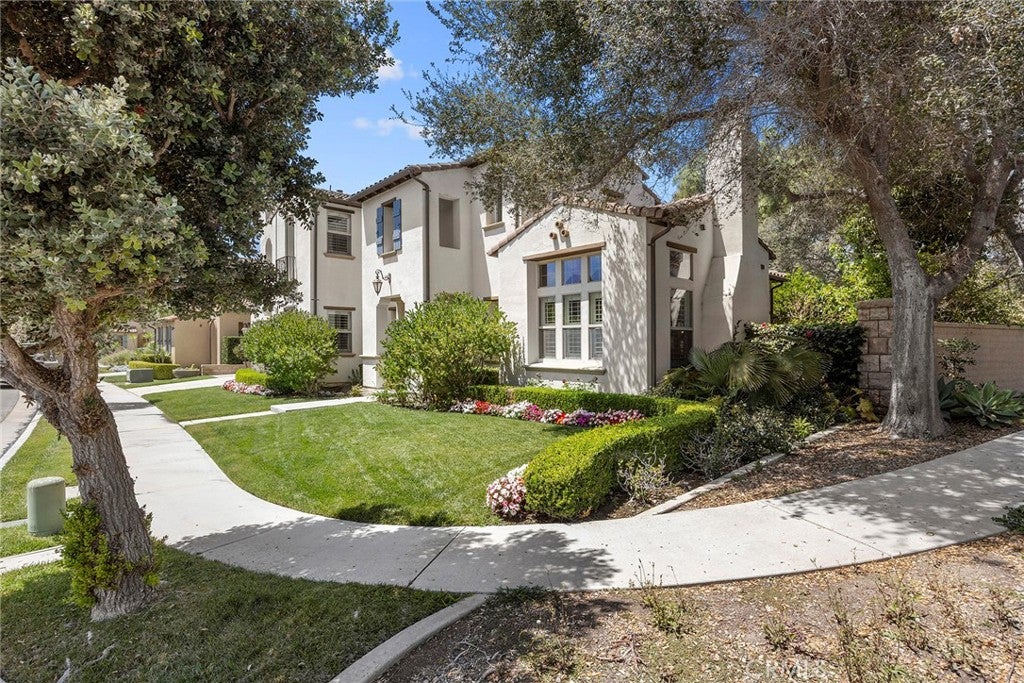
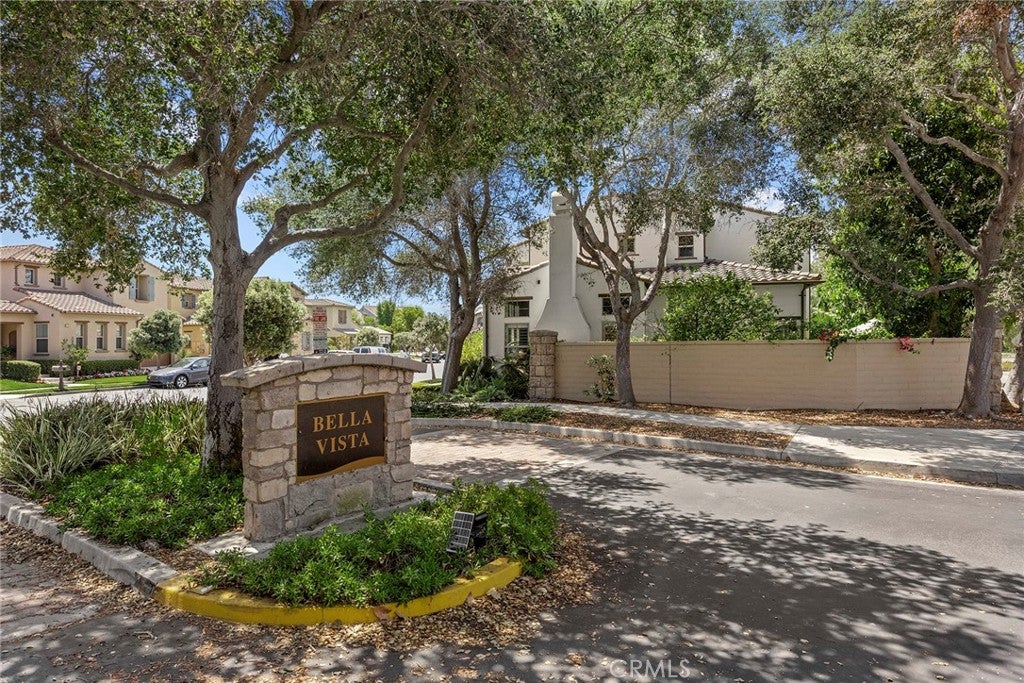
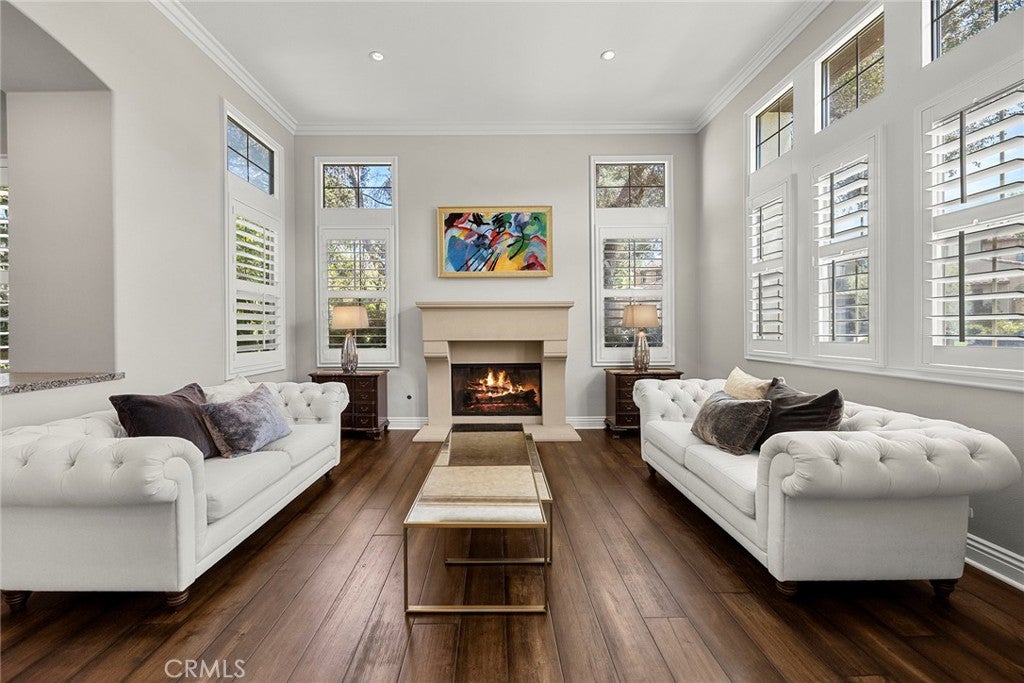
12 Calle Altea — A truly exceptional custom residence with a one-of-a-kind floor plan found nowhere else in Talega, ideally situated in the intimate Bella Vista enclave of only 14 homes. This distinguished 3,901 sq. ft. executive-style residence offers gracious traditional living with soaring ceilings, generously proportioned rooms, elegant tumbled-stone flooring and an impressive grand staircase.Designed for both sophisticated living and effortless entertaining, the home features a main-level guest suite with private bath, upstairs laundry, three fireplaces and a beautifully appointed kitchen with premium Thermador appliances. The expansive primary suite is a private retreat, featuring its own fireplace, spa-inspired bath and oversized walk-in closets.The outdoor setting is equally impressive, with a sparkling saltwater pool enhanced by three water features, upgraded pool equipment and a jacuzzi. A substantial fire pit creates an inviting gathering place for conversation, relaxation and evening entertaining. The grassy side yard and generous poolside spaces provide exceptional flexibility for outdoor living.Additional features include two EV charging stations and “The Frame” art TVs, thoughtfully incorporated into the home’s timeless aesthetic.Enjoy the highly desirable Talega lifestyle, with championship golf, resort-style pools, scenic hiking and biking trails, parks, clubhouse amenities and exceptional recreational opportunities. The Talega Swim & Athletic Club, including its splash area, lap pool and resort pool, is directly across the street and the elementary and middle school are within walking distance. A rare opportunity to own a distinctive semi-custom home offering architectural character, gracious living and an exceptional resort-style setting.A rare opportunity to own a distinctive custom home offering architectural character, gracious living and an exceptional resort-style setting. And when it’s time to step beyond your front door, enjoy the best of San Clemente coastal living—where sun-drenched beaches, ocean breezes, charming shops, exceptional dining, golf and outdoor adventure are all part of the lifestyle. It’s the perfect balance of sophisticated living, relaxed coastal energy and the unmistakable ease of life in San Clemente.
| yesterday | Listing first seen on site | |
| yesterday | Listing updated with changes from the MLS® |

This information is for your personal, non-commercial use and may not be used for any purpose other than to identify prospective properties you may be interested in purchasing. The display of MLS data is usually deemed reliable but is NOT guaranteed accurate by the MLS. Buyers are responsible for verifying the accuracy of all information and should investigate the data themselves or retain appropriate professionals. Information from sources other than the Listing Agent may have been included in the MLS data. Unless otherwise specified in writing, the Broker/Agent has not and will not verify any information obtained from other sources. The Broker/Agent providing the information contained herein may or may not have been the Listing and/or Selling Agent.
Did you know? You can invite friends and family to your search. They can join your search, rate and discuss listings with you.