
Find Your Dream Home
6 AleriaLaguna Niguel, CA 92677
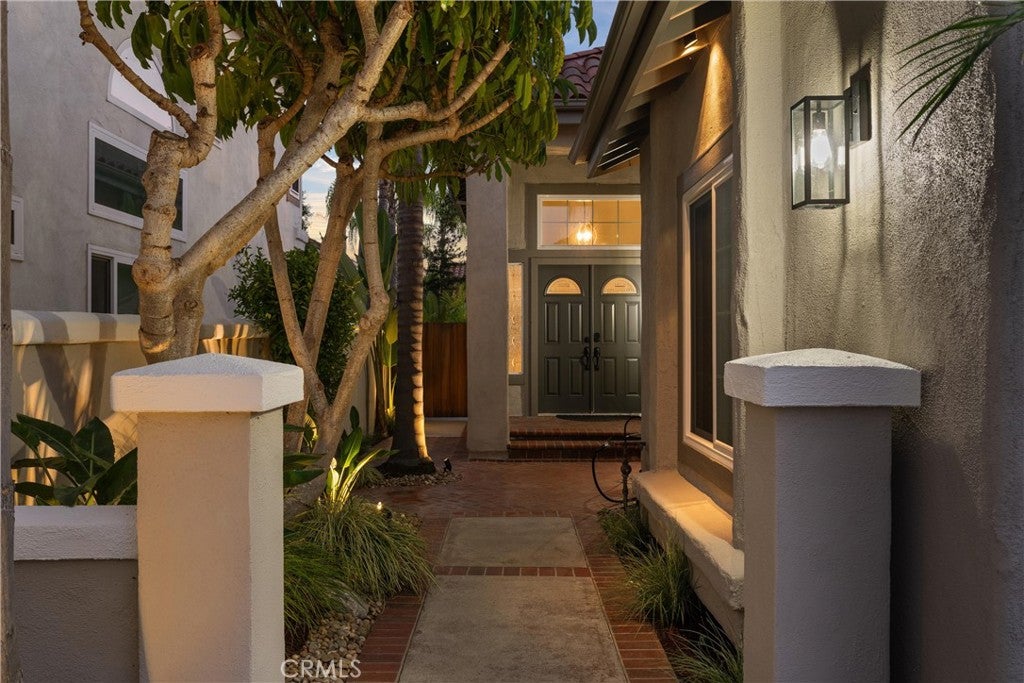
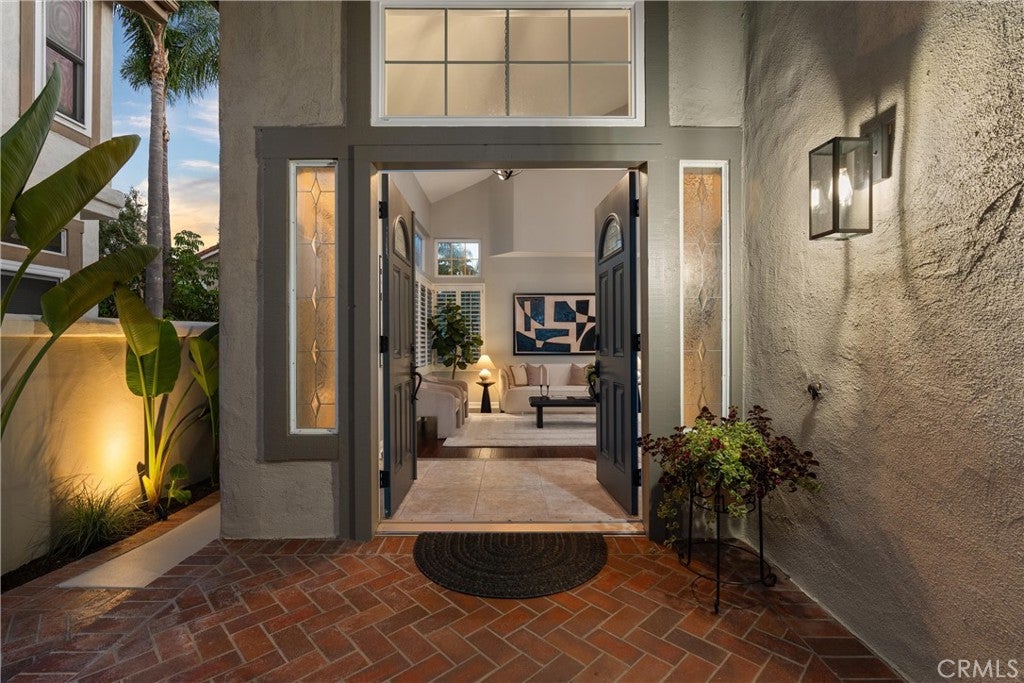
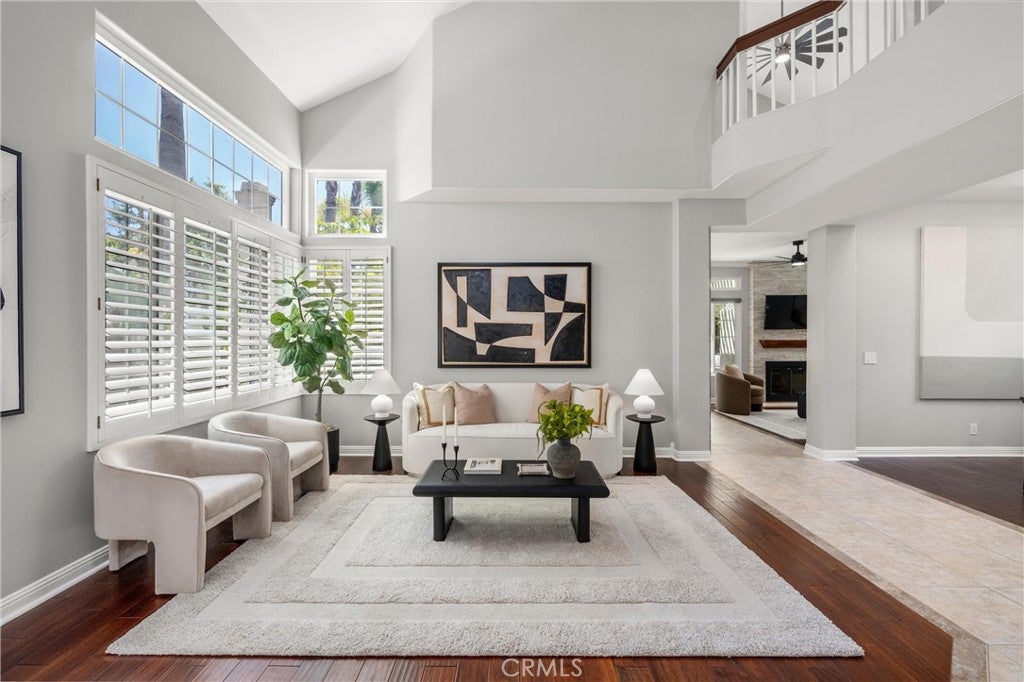
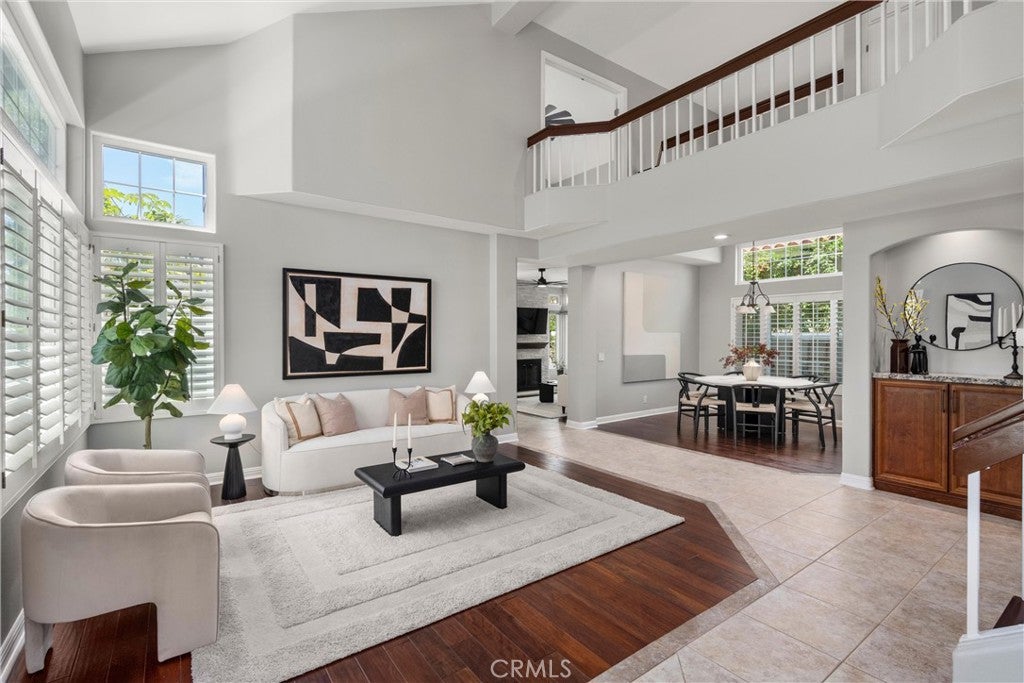
Set within the highly sought after Marina Hills community of Laguna Niguel, this residence offers an exceptional blend of timeless design, substantial upgrades, and effortless Southern California living. Soaring vaulted ceilings in the living room, dining room, and primary suite create a sense of space and light, complemented by rich hardwood flooring throughout both levels. The versatile floor plan includes a main level bedroom, ideal for guests or a home office, while newer closet doors and custom organizers enhance functionality. Elegant crown molding, upgraded baseboards, plantation shutters, and presented interiors add a polished sense of quality. Significant improvements include a whole house repipe, upgraded dual pane windows, fresh interior paint, exterior paint completed in 2025, a fully upgraded electrical panel with new breakers and GFCIs, and a new A/C system with upper floor attic ducting completed in 2026. The custom remodeled kitchen blends warmth, craftsmanship, and functionality, featuring Williamsburg Cider cherry cabinetry with soft close doors, pull out storage, interior organization, and an integrated baker’s counter. Book ended Azul Fantasy granite countertops, a custom island with hidden wine storage, and an exquisite marble, glass, and travertine backsplash add character, complemented by Samsung stainless steel appliances including a newer dishwasher, refrigerator, plus a 5 burner cooktop and stove with reversible grill and warming drawer. The adjacent family room features a striking split face marble fireplace and custom accent wall. Upstairs, the primary suite offers a retreat with vaulted ceilings and a remodeled primary bath featuring a custom dual sink quartz vanity, designer soaking tub, and spa inspired shower with rain shower, body sprays, handheld fixtures, and frameless glass enclosure. Two additional bedrooms offer generous space and privacy. A 3-car garage features extensive lighting, cabinetry, a workbench, workshop area, and approximately 600 square feet of combined first- and second-floor attic storage. The backyard offers a retreat with a newer pergola, fountain, lush low maintenance landscaping, tropical plants, potted fruit and avocado trees, and accent lighting. Marina Hills residents enjoy resort style amenities including an Olympic size pool and spa, clubhouse, tennis and pickleball courts, basketball courts, playgrounds, walking trails, close to parks, beaches, shopping, dining, and coastal destinations.
| yesterday | Listing first seen on site | |
| yesterday | Listing updated with changes from the MLS® |

This information is for your personal, non-commercial use and may not be used for any purpose other than to identify prospective properties you may be interested in purchasing. The display of MLS data is usually deemed reliable but is NOT guaranteed accurate by the MLS. Buyers are responsible for verifying the accuracy of all information and should investigate the data themselves or retain appropriate professionals. Information from sources other than the Listing Agent may have been included in the MLS data. Unless otherwise specified in writing, the Broker/Agent has not and will not verify any information obtained from other sources. The Broker/Agent providing the information contained herein may or may not have been the Listing and/or Selling Agent.
Did you know? You can invite friends and family to your search. They can join your search, rate and discuss listings with you.