
Find Your Dream Home
48 Downfield WayCoto de Caza, CA 92679
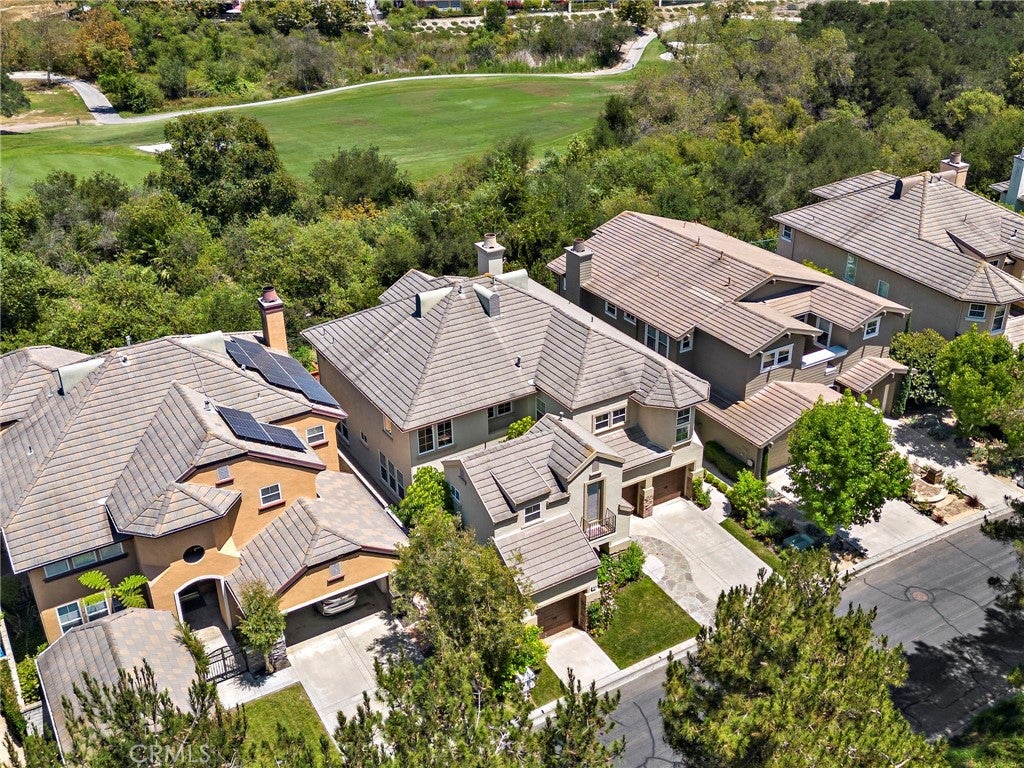
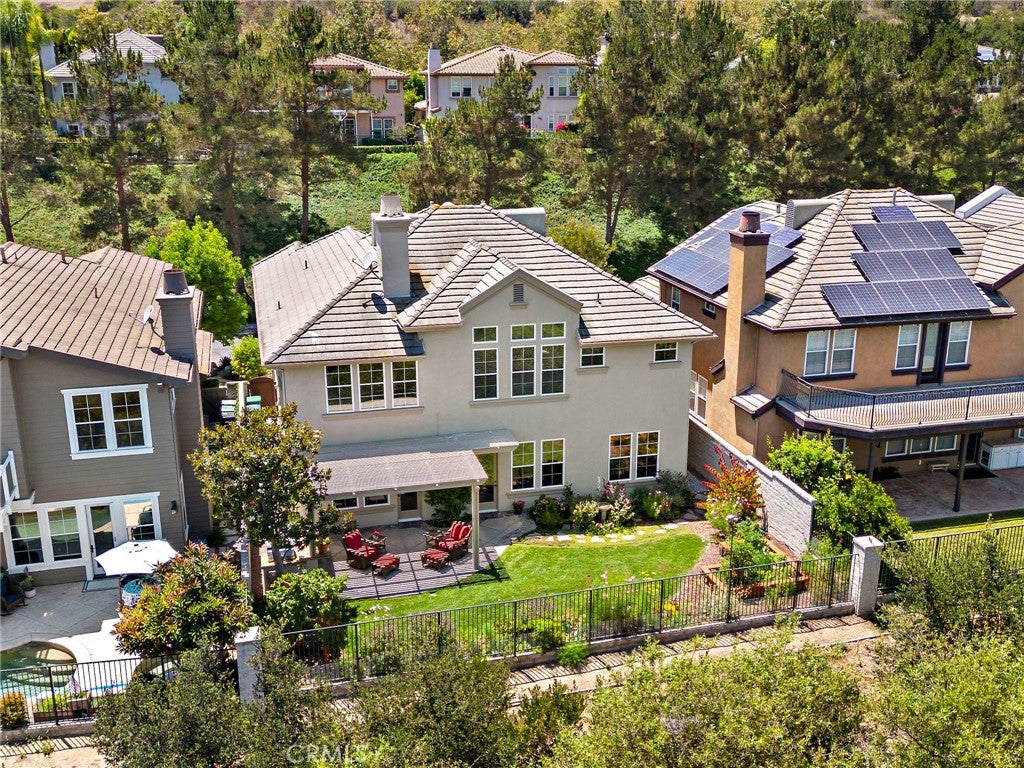
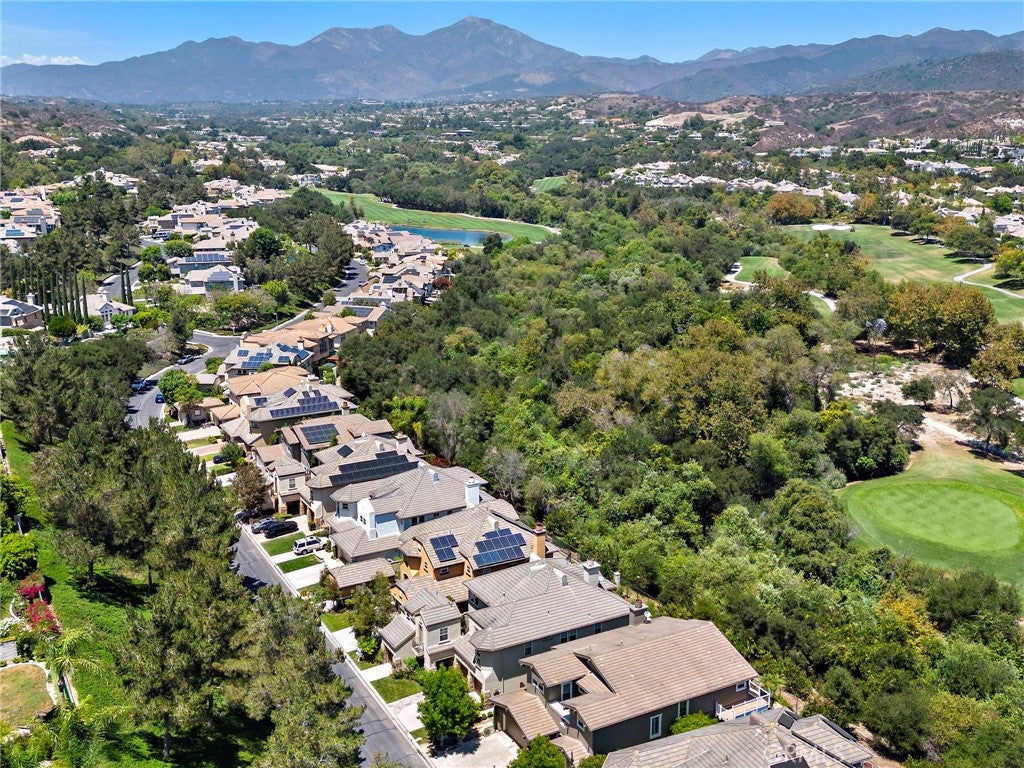
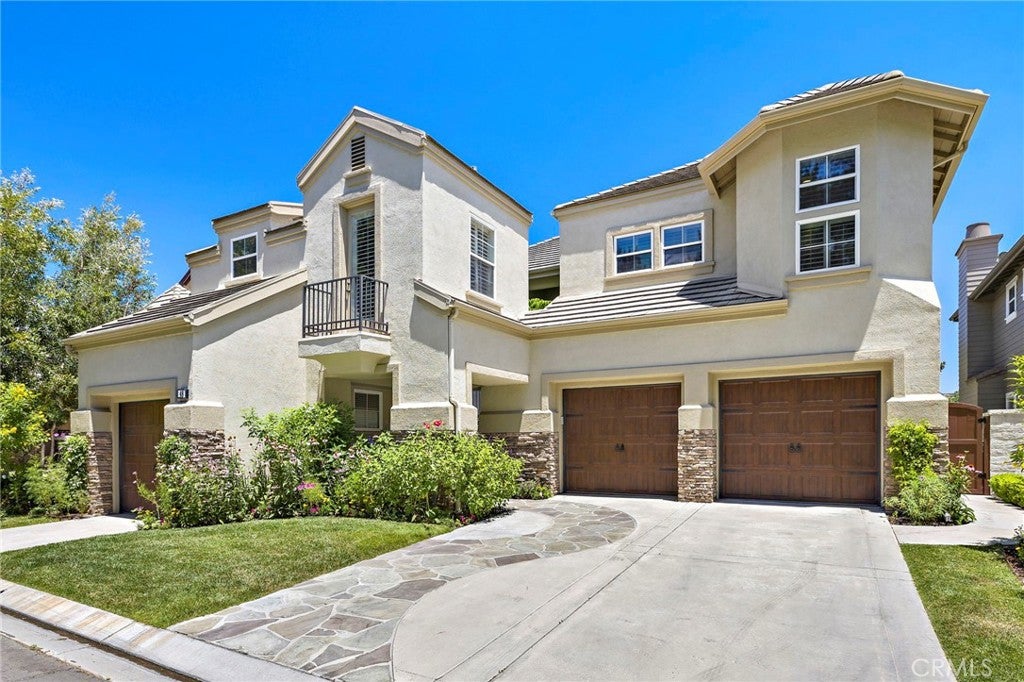
Located on a quiet single-loaded street in Coto de Caza, this beautifully updated residence is being offered for lease for the very first time. Lovingly maintained by its homeowners and presented in meticulous condition, this exceptional property offers six bedrooms, including a detached casita and a main-level bedroom, along with four full bathrooms. A gated courtyard with a tranquil fountain creates a welcoming first impression. Inside, soaring ceilings, hardwood flooring, and abundant natural light, create an elegant yet comfortable atmosphere. The heart of the home is the chef's kitchen, thoughtfully remodeled in 2022 with a premium Wolf gas range top, double ovens, Sub-Zero built-in refrigerator, expansive prep space, abundant custom cabinetry, and a walk-in pantry. The kitchen flows seamlessly into the inviting family room with custom built-ins and a striking two-sided fireplace shared with the formal dining room. A spacious formal living room, main-level bedroom that can also serve as a private office, and full bathroom complete the first floor. Upstairs, the luxurious primary suite enjoys peaceful views of the creek and lush greenery bordering the 13th hole of Coto de Caza's South Course. The spa-inspired primary bath features Carrara marble vanity countertops, an oversized custom walk-in shower, premium finishes, and a custom-designed walk-in closet with extensive built-in organization. Three additional generously sized bedrooms and an updated bathroom complete the upper level. Above the separate one-car garage, the detached casita provides exceptional flexibility with its own private entrance, spacious bedroom, full bathroom, and closet—ideal for extended family, overnight guests, an au pair, or a private executive office. The professionally designed grounds, curated by a master gardener, are equally impressive. Highlights include butterfly-attracting gardens, a mature grapevine, fruit-bearing trees, and a raised vegetable garden. Designed for outdoor living, the private backyard features a spacious patio, built-in BBQ island, and generous areas for dining, relaxing, and entertaining al fresco. Additional inclusions: a Tesla EV charger, LG washer and dryer on pedestal mounts, family room Samsung 4K Smart QLED TV with Sonos sound bar, CentricAir whole-house fan, APEC water filtration system, water softener, Nest thermostats, and Lutron smart lighting throughout.
| 7 days ago | Listing first seen on site | |
| 7 days ago | Listing updated with changes from the MLS® |

This information is for your personal, non-commercial use and may not be used for any purpose other than to identify prospective properties you may be interested in purchasing. The display of MLS data is usually deemed reliable but is NOT guaranteed accurate by the MLS. Buyers are responsible for verifying the accuracy of all information and should investigate the data themselves or retain appropriate professionals. Information from sources other than the Listing Agent may have been included in the MLS data. Unless otherwise specified in writing, the Broker/Agent has not and will not verify any information obtained from other sources. The Broker/Agent providing the information contained herein may or may not have been the Listing and/or Selling Agent.
Did you know? You can invite friends and family to your search. They can join your search, rate and discuss listings with you.