Find Your Dream Home

Save
Ask
Tour
Hide
Share
$5,800,000
5 Days On Site

41 Marbella
San Clemente, CA 92673

For Sale|Single Family Residence|Active
4
Beds
5
Total Baths
4
Full Baths
1
Partial Bath
6,145
SqFt
$944
/SqFt
2007
Built
Subdivision:
Sea Pointe Estates (SPE)
County:
Orange
Listed by Camille Wang of Wetrust Realty [email protected]
41 Marbella41 Marbella41 Marbella41 Marbella
Save
Ask
Tour
Hide
Share

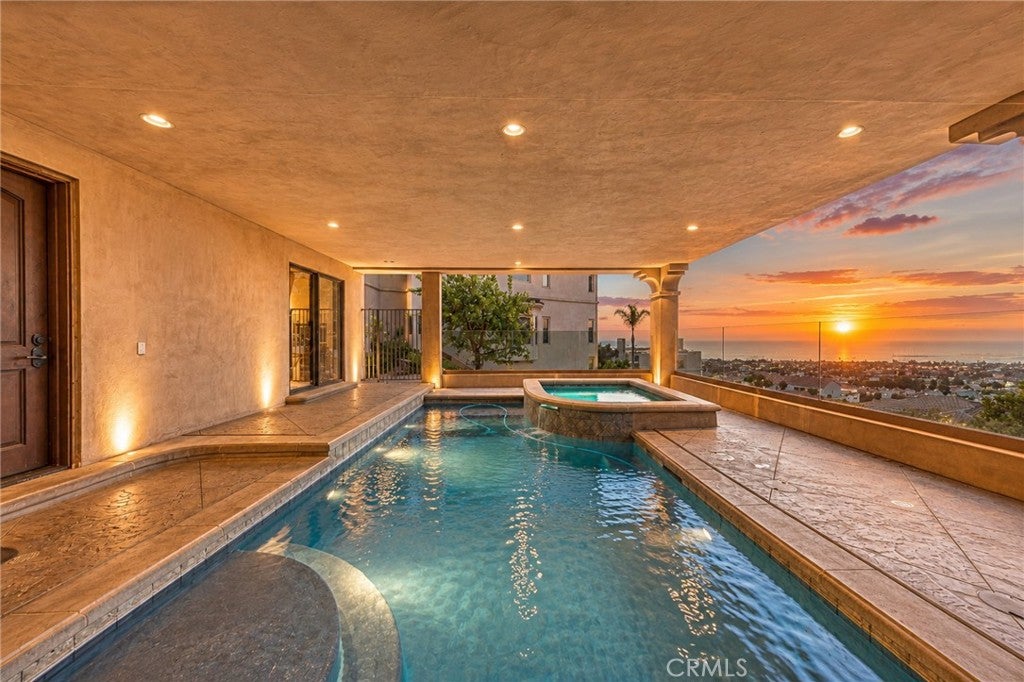
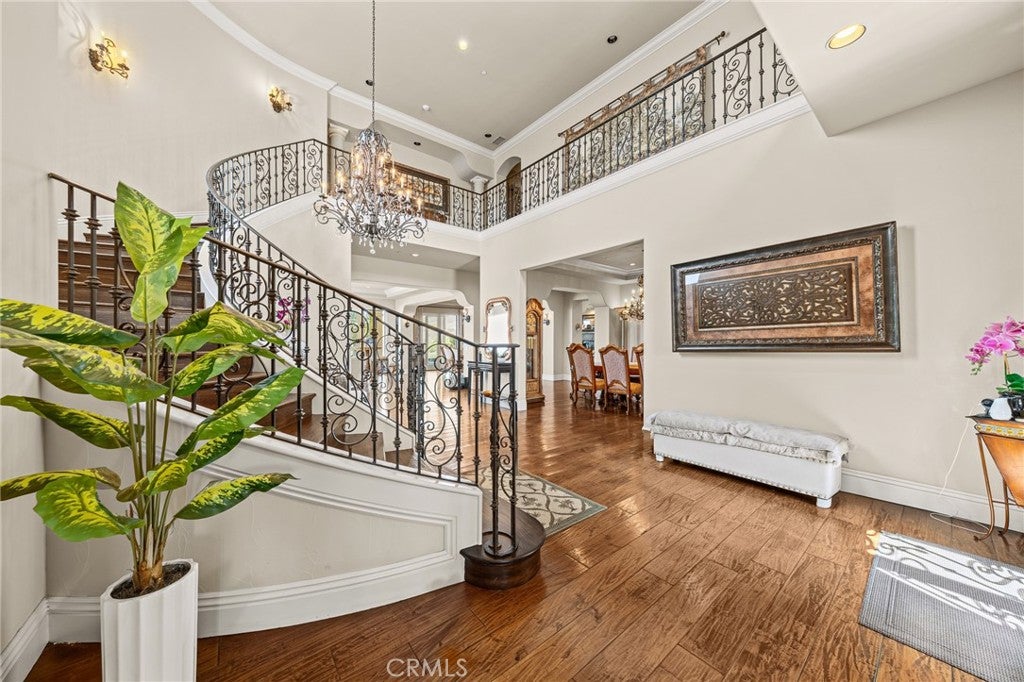
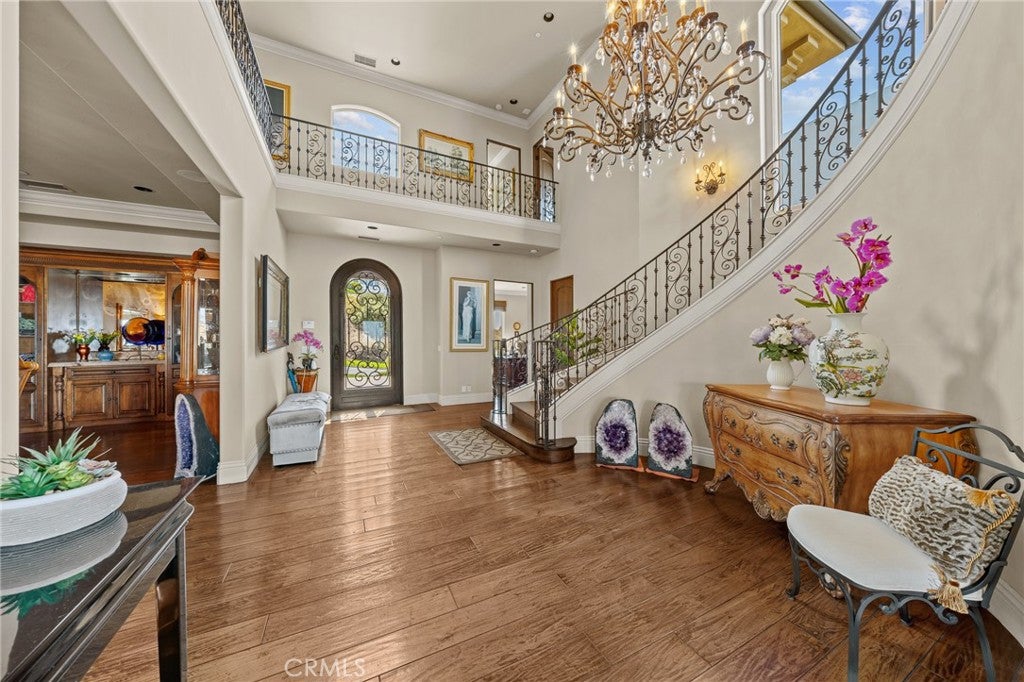
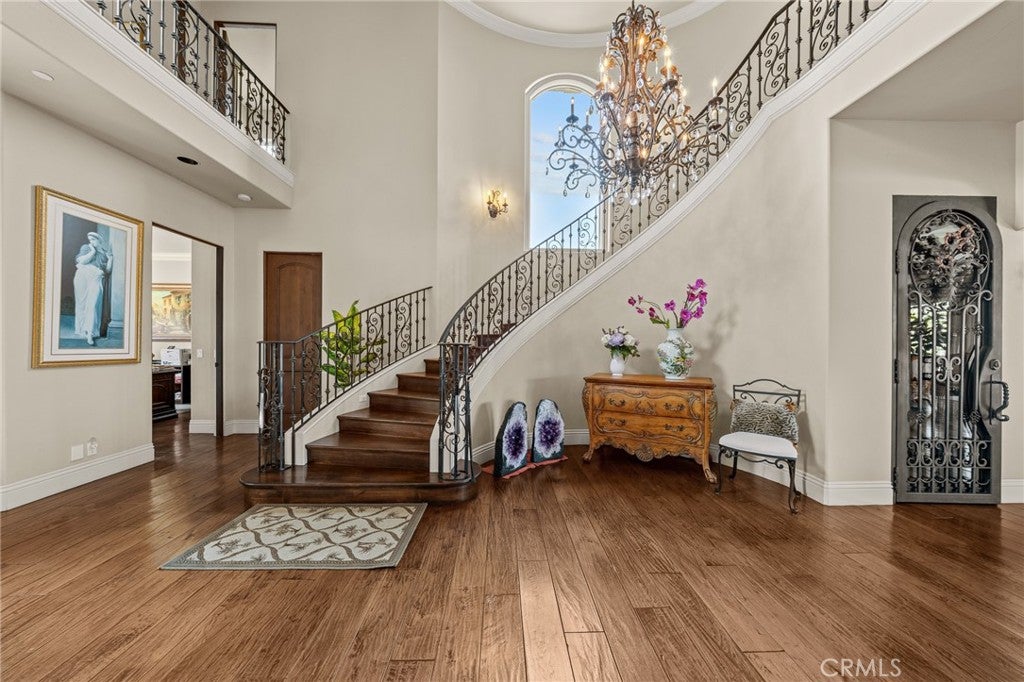
PANORAMIC OCEAN VIEWS & GORGEOUS SUNSETS! Experience breathtaking views of the Pacific Ocean, Dana Point Harbor, Catalina Island, and city lights from this exceptional residence located in the prestigious Sea Pointe Estates - a 24-hour guard-gated community.This beautiful traditional-style residence meets spectacular coastal living lifestyle, which is designed for both comfortable everyday living and elegant entertaining. A dramatic grand foyer with soaring 20-foot ceilings welcomes you into the home, highlighted by a sweeping handcrafted iron staircase and warm walnut flooring throughout both the main and upper levels.This home features 4 spacious bedrooms and 4.5 bathrooms, plus a private office and large exercise /game room. Each bedroom offers its own en-suite bathroom and walk-in closet. The oversized primary suite is a private retreat, showcasing spectacular panoramic ocean views and an expansive walk-in closet with custom built-ins. The luxurious primary bathroom features separate his-and-hers vanities, a frameless glass shower, towel warmer, and a separate jetted soaking tub.The beautifully appointed kitchen features granite countertops, designer backsplash, custom cabinetry, and premium Sub-Zero and Wolf appliances. The adjoining butler’s pantry includes a Sub-Zero wine refrigerator, providing additional convenience for entertaining.The lower level provides an indoor saltwater pool and spa with a full shower and laundry room. Also, fully equipped outdoor kitchen and dining area - perfect for entertaining while enjoying magnificent Ocean View.

Save
Ask
Tour
Hide
Share
Listing Snapshot
Price 
$5,800,000
Days On Site 
5 Days
Bedrooms 
4
Inside Area (SqFt) 
6,145 sqft
Total Baths 
5
Full Baths 
4
Partial Baths 
1
Lot Size 
0.2296 Acres
Year Built 
2007
MLS® Number 
OC26179578
Status 
Active
Property Tax 
N/A
HOA/Condo/Coop Fees 
$475 monthly
Sq Ft Source 
Assessor
Friends & Family
Recent Activity
6 days agoListing first seen on site
6 days agoListing updated with changes from the MLS®
General Features
Acres 
0.2296
Attached Garage 
Yes
Disclosures 
CovenantsRestrictionsDisclosureHoaDisclosure
Garage 
Yes
Garage Spaces 
3
Land Lease 
No
Levels 
Two
Number Of Stories 
3
Parking 
AttachedDirect AccessDrivewayGarage
Parking Spaces 
3
Property Sub Type 
Single Family Residence
Security 
Security SystemSecurity GateGated with GuardGated CommunitySecurity Guard24 Hour Security
Sewer 
Public Sewer
Special Circumstances 
Standard
Style 
CustomTraditional
Utilities 
Cable ConnectedElectricity ConnectedNatural Gas AvailableSewer ConnectedWater Connected
Water Source 
Public
Interior Features
Appliances 
Built-In RangeDouble OvenExhaust FanGas CooktopDisposalGas OvenGas RangeGas Water HeaterIndoor GrillMicrowaveRefrigeratorRange HoodVented Exhaust FanWater HeaterWarming DrawerInstant Hot Water
Basement 
Finished
Cooling 
Central AirDualGasZoned
Fireplace 
Yes
Fireplace Features 
Family RoomGasOutsideMaster Bedroom
Flooring 
Wood
Heating 
CentralForced AirNatural Gas
Interior 
Built-in FeaturesCrown MoldingHigh CeilingsOpen FloorplanPantryStone CountersRecessed LightingWired for SoundEntrance FoyerWalk-In Closet(s)
Laundry Features 
Electric Dryer HookupGas Dryer HookupInsideLaundry RoomUpper Level
Main Level Bedrooms 
1
Spa 
Yes
Window Features 
Screens
Bathroom 
Features - Granite Counters, Stone Counters, Soaking Tub
Bedroom 
Foyer 
Kitchen 
Features - Granite Counters, Kitchen Island, Stone Counters
Laundry 
Living Room 
Master Bathroom 
Master Bedroom 
Office 
Save
Ask
Tour
Hide
Share
Exterior Features
Construction Details 
Stucco
Exterior 
BarbecueBalconyRain Gutters
Lot Features 
Landscaped
Patio And Porch 
Covered
Pool Features 
PrivateFilteredIndoorSalt WaterAssociation
Private Pool 
Yes
Roof 
Tile
Spa 
Yes
Spa Features 
Private
View 
City LightsHarborOceanPanoramic
Waterview 
City LightsHarborOceanPanoramic
Windows/Doors 
Screens
Community Features
Association Amenities 
ClubhouseDog ParkMeeting RoomPicnic AreaPlaygroundPoolSpa/Hot TubTennis Court(s)
Association Dues 
475
Building Access 
From community street
Community Features 
ParkStreet LightsGated
Financing Terms Available 
Cash
HOA Fee Frequency 
Monthly
MLS Area 
SN - San Clemente North
Roads 
Paved
School District 
Capistrano Unified
Schools
School District
Capistrano Unified
Elementary School
Unknown
Middle School
Unknown
High School
Unknown


This information is for your personal, non-commercial use and may not be used for any purpose other than to identify prospective properties you may be interested in purchasing. The display of MLS data is usually deemed reliable but is NOT guaranteed accurate by the MLS. Buyers are responsible for verifying the accuracy of all information and should investigate the data themselves or retain appropriate professionals. Information from sources other than the Listing Agent may have been included in the MLS data. Unless otherwise specified in writing, the Broker/Agent has not and will not verify any information obtained from other sources. The Broker/Agent providing the information contained herein may or may not have been the Listing and/or Selling Agent.

Neighborhood & Commute
Source: Walkscore
Save
Ask
Tour
Hide
Share