
Find Your Dream Home
25262 TasmanLaguna Hills, CA 92653
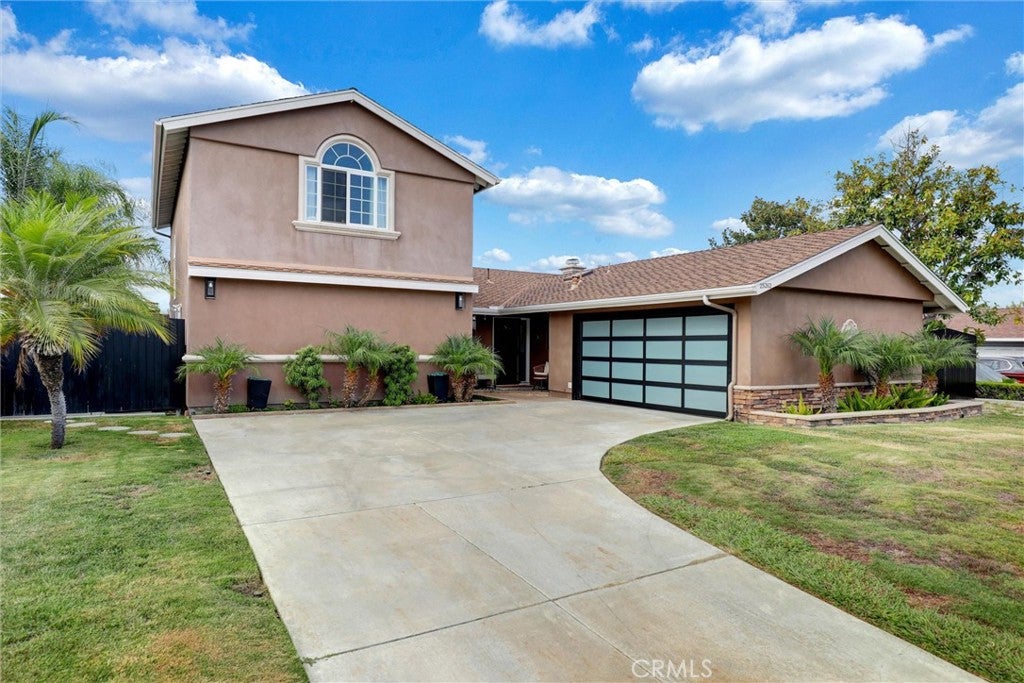
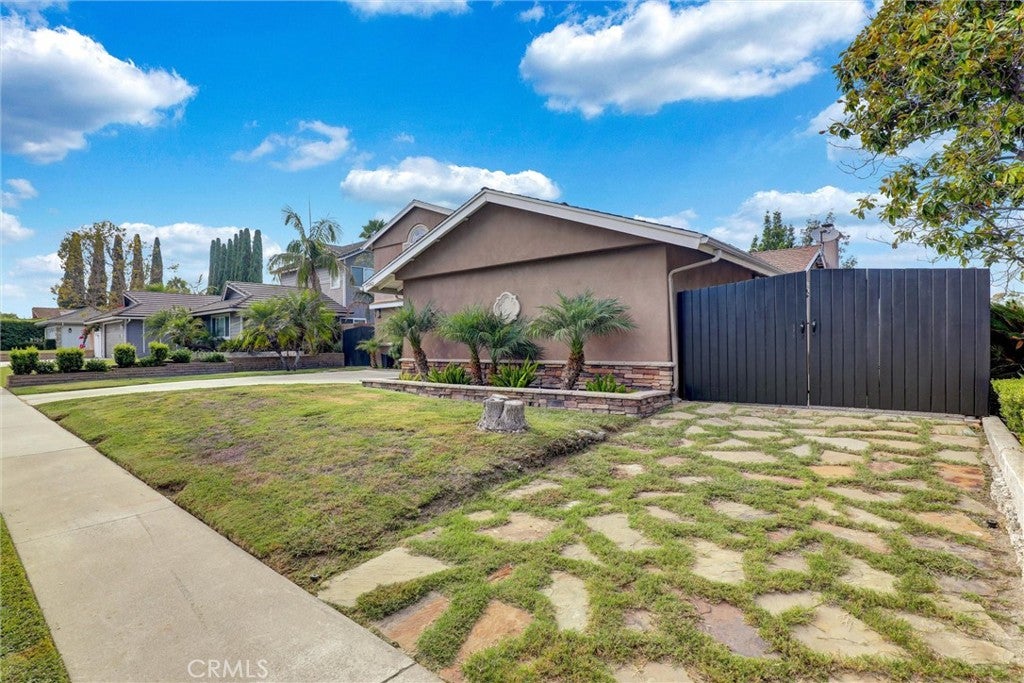
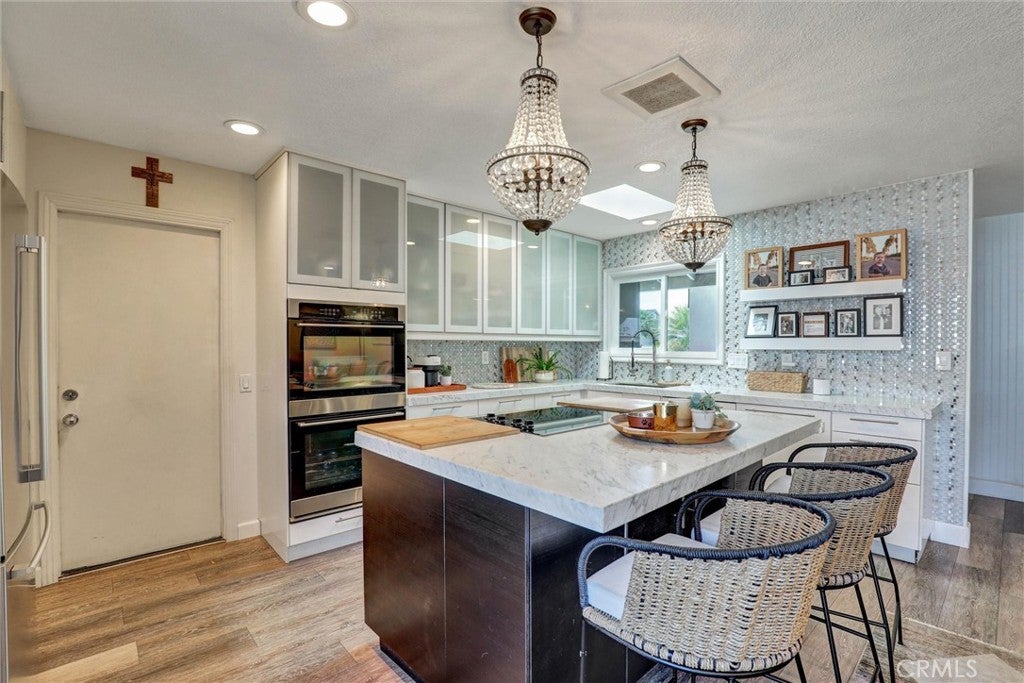
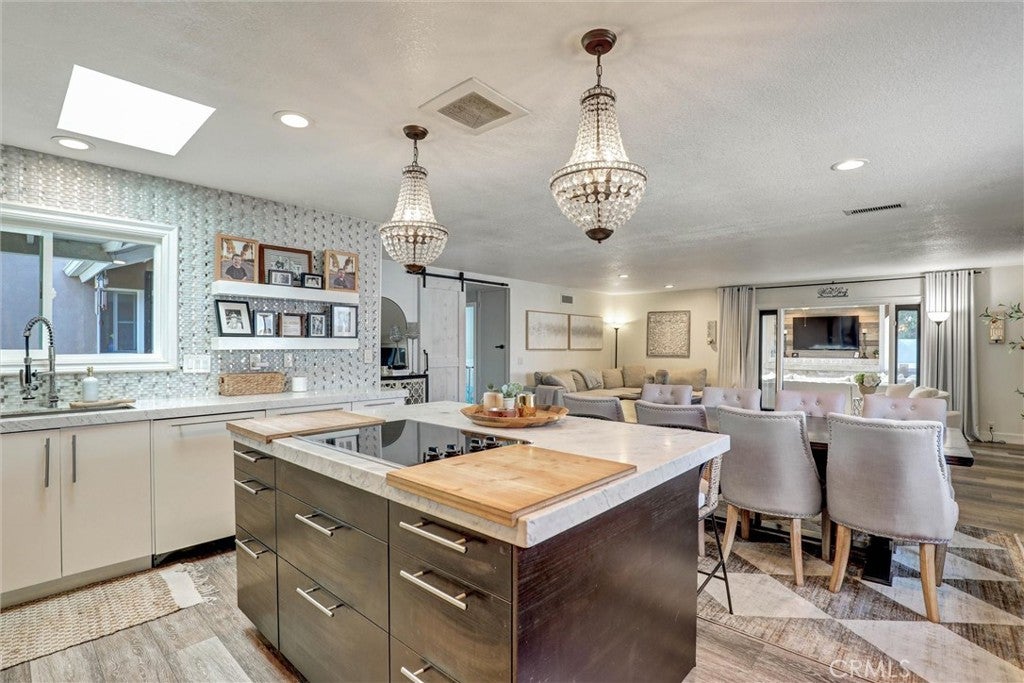
Bring your most discriminating clients to this absolutely stunning and spacious 4-bedroom, 2-bath, completely remodeled home in move in ready condition with solar energy. The open floor plan welcomes you through spacious living and dining rooms, with the formal dining area open to kitchen and living room with double glass doors, opening to second living area creating a seamless indoor-outdoor living. Two highly desirable main-floor bedrooms with a full bath offers flexibility for guests, extended family, or a home office. The inviting great room/family room features a fireplace with stunning brick and wood wall. The fully remodeled gourmet kitchen is designed to impress, featuring a built-in refrigerator, cook top, double oven, built-in microwave, stunning center island, pantry, and extensive custom upgrades throughout. The second floor offers a spacious master suite with its own fireplace, a large walk-in closet and an updated bathroom as well as an additional bedroom that could be used as and extra bonus room ideal for a family room, office, or entertainment space. The home includes beautiful hardwood flooring throughout. Charming stone paved backyard with stunning pool with sitting area and covered patio creates the perfect setting for entertaining and family gatherings. Ideally located near shopping, parks, dining, world-famous beaches, and just a short drive to luxury resorts, and five-star hotels. This home offers the best of Southern California living. Show and Lease.
| 6 days ago | Listing first seen on site | |
| 6 days ago | Listing updated with changes from the MLS® |

This information is for your personal, non-commercial use and may not be used for any purpose other than to identify prospective properties you may be interested in purchasing. The display of MLS data is usually deemed reliable but is NOT guaranteed accurate by the MLS. Buyers are responsible for verifying the accuracy of all information and should investigate the data themselves or retain appropriate professionals. Information from sources other than the Listing Agent may have been included in the MLS data. Unless otherwise specified in writing, the Broker/Agent has not and will not verify any information obtained from other sources. The Broker/Agent providing the information contained herein may or may not have been the Listing and/or Selling Agent.
Did you know? You can invite friends and family to your search. They can join your search, rate and discuss listings with you.