Find Your Dream Home

Save
Ask
Tour
Hide
Share
$1,749,000
21 Days On Site

44 Sagitta Way
Coto de Caza, CA 92679

For Sale|Single Family Residence|Active Under Contract
4
Beds
3
Total Baths
2
Full Baths
1
Partial Bath
2,763
SqFt
$633
/SqFt
1998
Built
Subdivision:
Terraza (TERZ)
County:
Orange
Listed by David O'Brien of Re/Max Real Estate Group [email protected]
44 Sagitta Way44 Sagitta Way44 Sagitta Way44 Sagitta Way
Save
Ask
Tour
Hide
Share

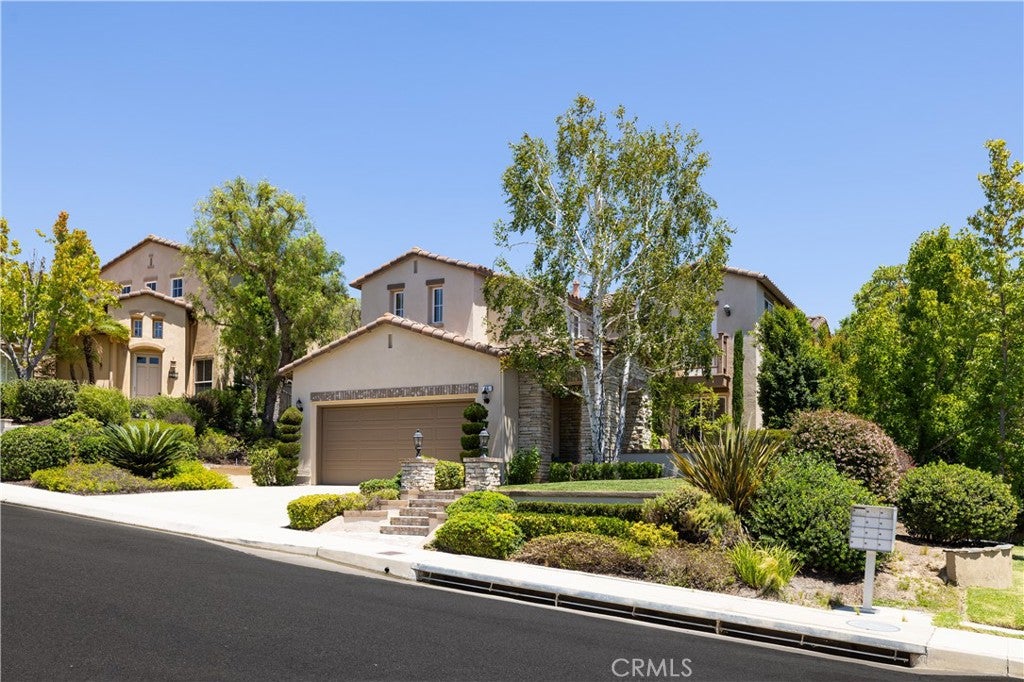
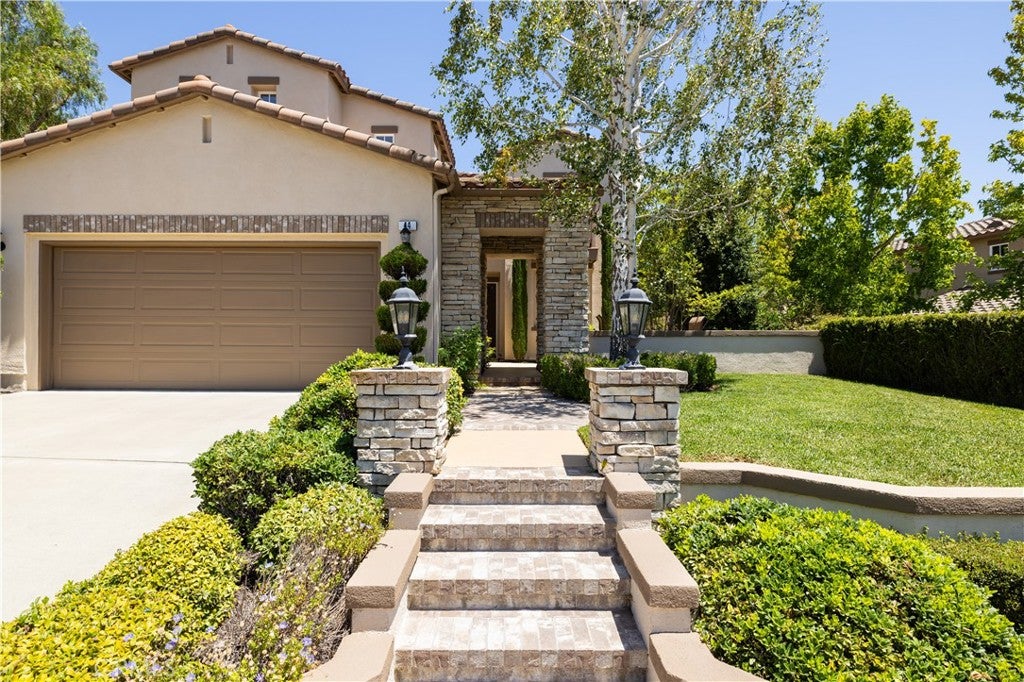
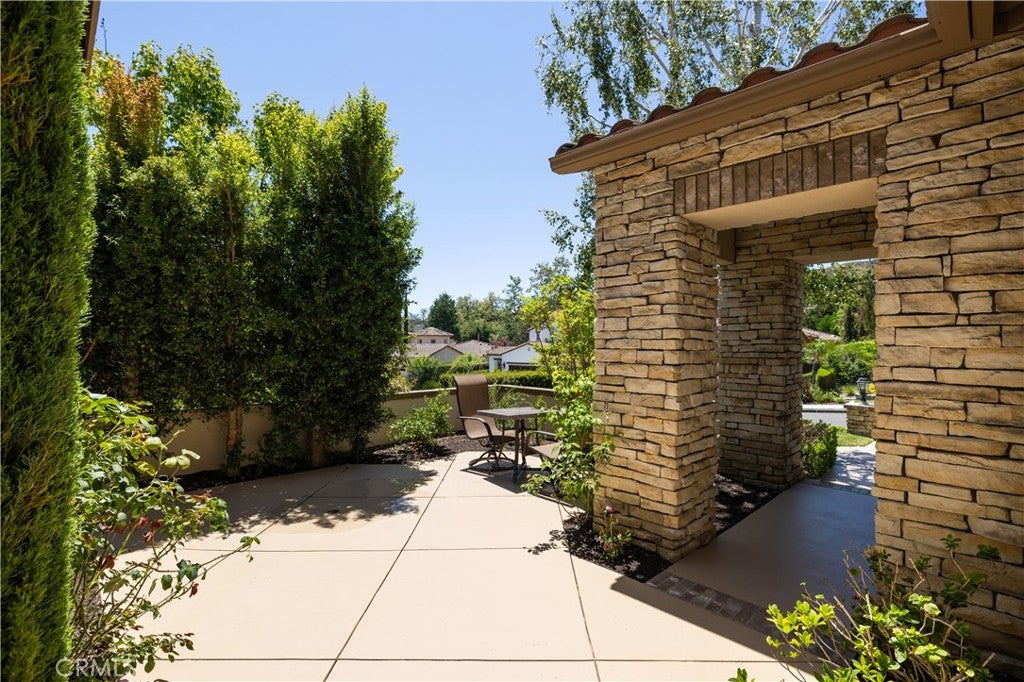
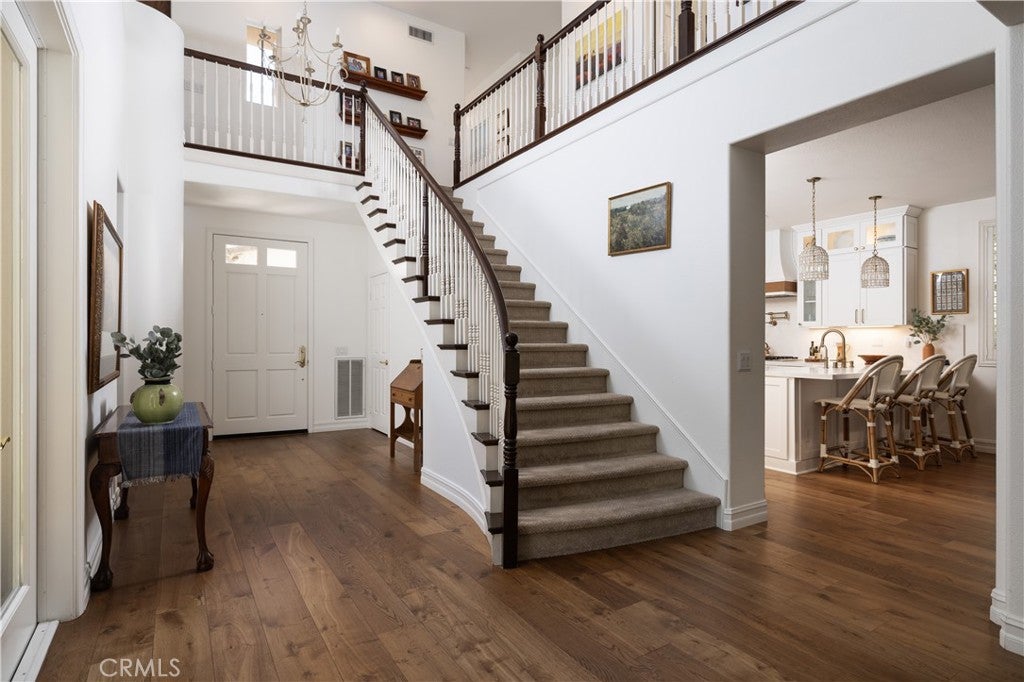
Located in the south Coto de Caza neighborhood of Terraza on a 7600 square foot lot with a very private backyard, this home offers approximately 2800 square feet of living space including four bedrooms (3 up, 1 down), three bathrooms, a study loft with built-in desks and bookshelf, formal living room, family room, and kitchen. The formal entry features a two-story foyer with an open staircase and wood-plank floors that run through most of the main floor. The open kitchen-family room area showcases quartz countertops, custom cabinets with soft-close drawers and lighted glass upper doors, GE Café appliances with a 6-burner Viking cooktop, range hood and pot filler, breakfast bar and center island, walk-in pantry, entertainment center, fireplace and plantation-style window shutters. The interior and exterior of the home are freshly painted with well-appointed landscape and lush greenery framed with sealed concrete and brick-paver stonework. There is a three-bay tandem garage with sealed floors, storage cabinets, tankless water heater and full-size driveway.

Save
Ask
Tour
Hide
Share
Listing Snapshot
Price 
$1,749,000
Days On Site 
21 Days
Bedrooms 
4
Inside Area (SqFt) 
2,763 sqft
Total Baths 
3
Full Baths 
2
Partial Baths 
1
Lot Size 
0.1736 Acres
Year Built 
1998
MLS® Number 
OC26171268
Status 
Active Under Contract
Property Tax 
N/A
HOA/Condo/Coop Fees 
$385 monthly
Sq Ft Source 
Assessor
Friends & Family
Recent Activity
a week agoStatus changed to Active Under Contract
a week agoListing updated with changes from the MLS®
3 weeks agoListing first seen on site
General Features
Acres 
0.1736
Attached Garage 
Yes
Disclosures 
CovenantsRestrictionsDisclosureDeathOnProperty3YrsHoaDisclosure
Garage 
Yes
Garage Spaces 
3
Land Lease 
No
Levels 
Two
Number Of Stories 
2
Parking 
AttachedConcreteDirect AccessDrivewayGarage Faces FrontGarageGarage Door OpenerStorageTandem
Parking Spaces 
3
Property Sub Type 
Single Family Residence
Security 
Gated with GuardGated Community
Sewer 
Public Sewer
Special Circumstances 
Standard
Water Source 
Public
Interior Features
Appliances 
Double OvenDishwasherGas CooktopMicrowaveRefrigeratorRange HoodTankless Water Heater
Cooling 
Central AirElectric
Fireplace 
Yes
Fireplace Features 
Family Room
Flooring 
CarpetTileWood
Heating 
CentralForced AirNatural Gas
Interior 
Breakfast BarBuilt-in FeaturesCeiling Fan(s)Cathedral Ceiling(s)Coffered Ceiling(s)Eat-in KitchenHigh CeilingsPantryRecessed LightingStorageTile CountersWalk-In Closet(s)
Laundry Features 
Gas Dryer HookupInsideLaundry RoomUpper Level
Main Level Bedrooms 
1
Window Features 
Shutters
Bathroom 
Features - Tile Counters
Bedroom 
EntryFoyer 
Family Room 
Kitchen 
Laundry 
Living Room 
Master Bedroom 
Other 
Features - Walk-In Closet(s)
Pantry 
Save
Ask
Tour
Hide
Share
Exterior Features
Construction Details 
Stucco
Exterior 
Barbecue
Fencing 
BlockWrought Iron
Lot Features 
Back YardFront YardLandscaped
Pool Features 
None
Roof 
Concrete
Spa Features 
None
View 
None
Waterview 
None
Windows/Doors 
Shutters
Community Features
Association Amenities 
Sport CourtPlaygroundTrail(s)Security
Association Dues 
385
Building Access 
Ground
Community Features 
CurbsStreet LightsSidewalksGated
Financing Terms Available 
Cash
HOA Fee Frequency 
Monthly
MLS Area 
CC - Coto De Caza
School District 
Capistrano Unified
Schools
School District
Capistrano Unified
Elementary School
Wagon Wheel
Middle School
Las Flores
High School
Tesoro


This information is for your personal, non-commercial use and may not be used for any purpose other than to identify prospective properties you may be interested in purchasing. The display of MLS data is usually deemed reliable but is NOT guaranteed accurate by the MLS. Buyers are responsible for verifying the accuracy of all information and should investigate the data themselves or retain appropriate professionals. Information from sources other than the Listing Agent may have been included in the MLS data. Unless otherwise specified in writing, the Broker/Agent has not and will not verify any information obtained from other sources. The Broker/Agent providing the information contained herein may or may not have been the Listing and/or Selling Agent.

Neighborhood & Commute
Source: Walkscore
Save
Ask
Tour
Hide
Share