Find Your Dream Home

Save
Ask
Tour
Hide
Share
$1,738,000
1 Day On Site

24882 Oxford Drive
Laguna Niguel, CA 92677

For Sale|Single Family Residence|Active
4
Beds
3
Total Baths
2
Full Baths
1
Partial Bath
2,013
SqFt
$863
/SqFt
1989
Built
Subdivision:
Vista Mar (NRV)
County:
Orange
Listed by Kayla Breneman of Bon Life Real Estate Corporation [email protected]
Upcoming Open Houses
Sat, Jul 25, 12:00 PM - 2:00 PM
Sun, Jul 26, 12:00 PM - 2:00 PM
24882 Oxford Drive24882 Oxford Drive24882 Oxford Drive24882 Oxford Drive
Save
Ask
Tour
Hide
Share

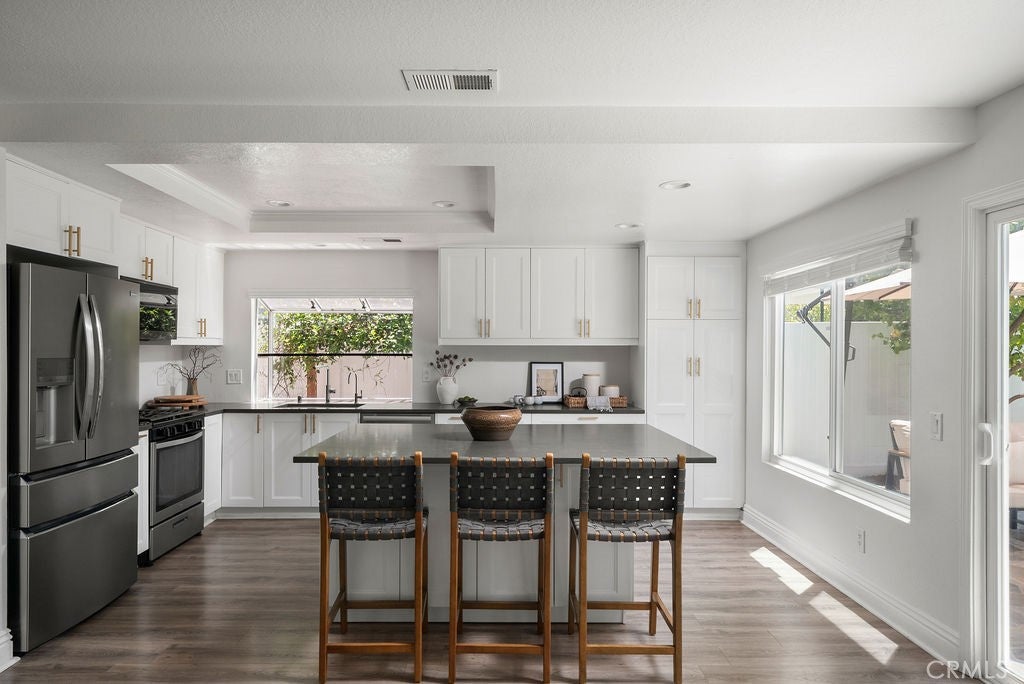
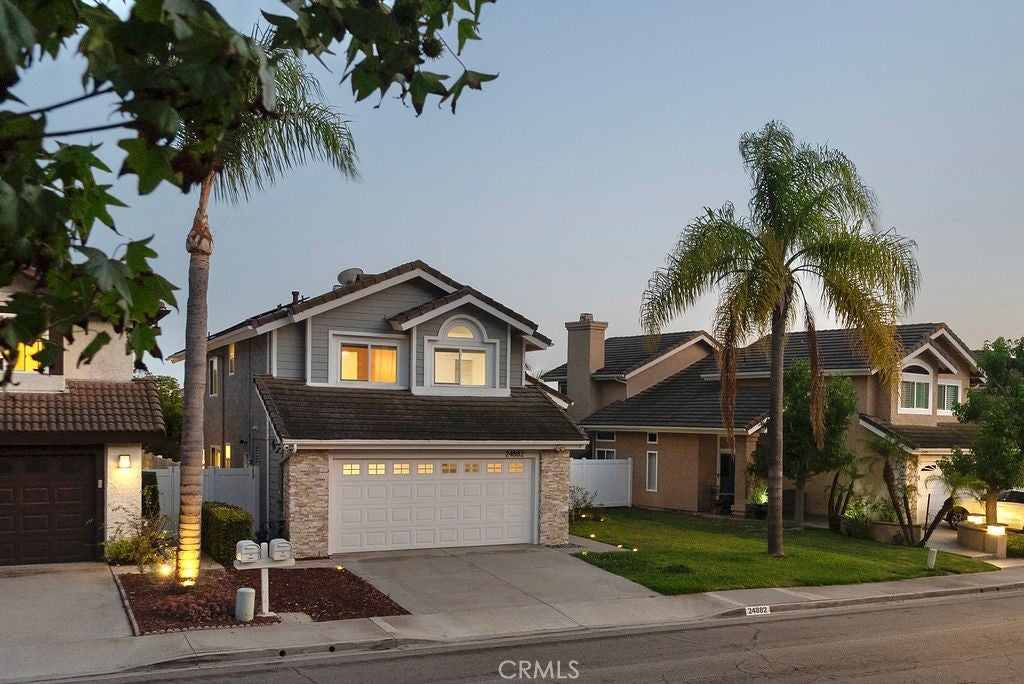
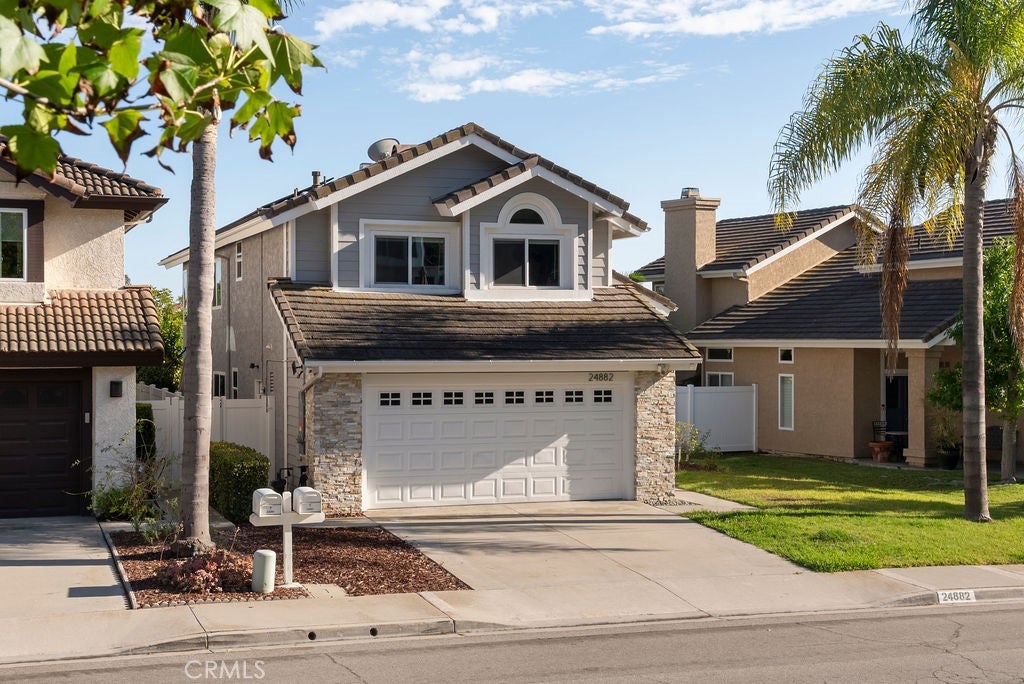
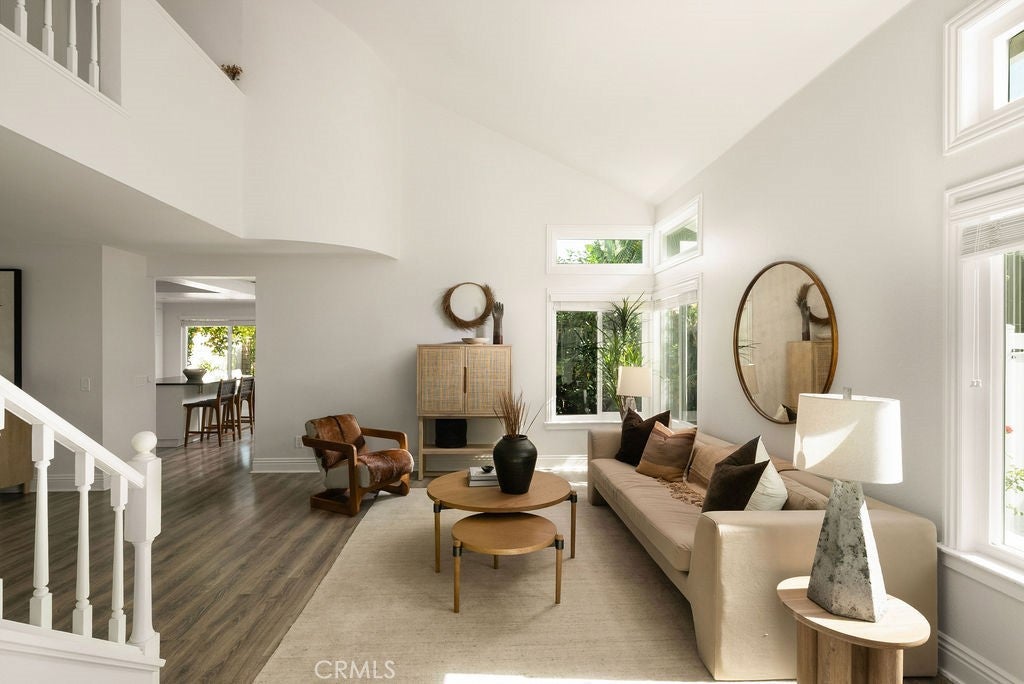
This beautifully upgraded 4-bedroom, two-story home in Laguna Niguel offers sweeping hill and city-light views from the primary suite. Inside, soft-close cabinetry runs throughout, anchored by an oversized kitchen island that makes this the natural gathering spot in the home. Vaulted ceilings and recessed lighting add volume and light, while newer flooring, brand new upstairs carpet, and double-pane windows with blinds give every room a fresh, finished feel. The layout offers space to spread out, with a formal living room, separate dining room, and a family room that opens to backyard views — ideal for both everyday living and entertaining guests. The primary suite is a true retreat: a large walk-in closet, spa-inspired bath with a walk-in shower and stand-alone soaking tub, and those unbeatable hill and twinkling-light views. Outside, the landscaped backyard is built for relaxing or entertaining, with a patio, low-maintenance turf, and a lemon tree. Major systems have been thoughtfully updated too, including a tankless water heater and updated furnace, plus a newer HVAC system, full repipe, updated electrical panel, upgraded double pane windows, and solar — giving buyers real peace of mind on top of the style. Additional highlights include an EV charger and smart garage access. Ideally located in Laguna Niguel just minutes from Dana Point and Laguna Beach, this home delivers the rare combination of updated systems, elevated finishes, coastal proximity, and views — a must-see for buyers who want it all.

Save
Ask
Tour
Hide
Share
Listing Snapshot
Price 
$1,738,000
Days On Site 
1 Day
Bedrooms 
4
Inside Area (SqFt) 
2,013 sqft
Total Baths 
3
Full Baths 
2
Partial Baths 
1
Lot Size 
0.0918 Acres
Year Built 
1989
MLS® Number 
OC26157145
Status 
Active
Property Tax 
N/A
HOA/Condo/Coop Fees 
$115 monthly
Sq Ft Source 
Assessor
Friends & Family
Recent Activity
yesterdayListing first seen on site
yesterdayListing updated with changes from the MLS®
General Features
Acres 
0.0918
Attached Garage 
Yes
Disclosures 
CovenantsRestrictionsDisclosureHoaDisclosure
Energy Features 
Solar
Foundation 
Slab
Garage 
Yes
Garage Spaces 
2
Land Lease 
No
Levels 
Two
Number Of Stories 
2
Parking 
AttachedConcreteDirect AccessDrivewayGarage Faces FrontGarageGarage Door OpenerSide By Side
Parking Spaces 
2
Property Condition 
Updated/Remodeled
Property Sub Type 
Single Family Residence
Security 
Carbon Monoxide Detector(s)Smoke Detector(s)
Sewer 
Public Sewer
Special Circumstances 
Standard
Style 
Contemporary
Utilities 
Electricity ConnectedNatural Gas ConnectedSewer ConnectedWater Connected
Water Source 
Public
Interior Features
Appliances 
DishwasherFreezerDisposalGas OvenGas RangeIce MakerMicrowaveRefrigeratorTankless Water HeaterDryerWasher
Cooling 
Central Air
Electric 
Photovoltaics Third-Party Owned
Fireplace 
Yes
Fireplace Features 
Family Room
Flooring 
CarpetVinyl
Heating 
CentralFireplace(s)
Interior 
Breakfast BarCeiling Fan(s)Cathedral Ceiling(s)Eat-in KitchenHigh CeilingsOpen FloorplanRecessed LightingWalk-In Closet(s)
Laundry Features 
InsideLaundry Room
Window Features 
BlindsDouble Pane WindowsScreens
Attic 
Bathroom 
Features - Bidet
Bedroom 
Dining Room 
Family Room 
Kitchen 
Features - Kitchen Island
Laundry 
Living Room 
Master Bedroom 
Other 
Features - Walk-In Closet(s)
Save
Ask
Tour
Hide
Share
Exterior Features
Construction Details 
Stucco
Exterior 
Lighting
Fencing 
VinylWoodWrought Iron
Lot Features 
Back YardFront YardSprinklers In RearSprinklers In FrontLandscapedPavedRectangular Lot
Pool Features 
None
Road Frontage 
City Street
Roof 
Flat Tile
Spa Features 
None
View 
City LightsHills
Waterview 
City LightsHills
Windows/Doors 
BlindsDouble Pane WindowsScreens
Community Features
Association Amenities 
Picnic AreaTennis Court(s)
Association Dues 
115
Building Access 
1
Community Features 
ParkStreet LightsSuburbanSidewalks
Financing Terms Available 
CashConventionalFHAVA Loan1031 Exchange
HOA Fee Frequency 
Monthly
MLS Area 
LNSEA - Sea Country
Roads 
Paved
School District 
Capistrano Unified
Schools
School District
Capistrano Unified
Elementary School
Hidden Hills
Middle School
Niguel Hills
High School
Dana Hills


This information is for your personal, non-commercial use and may not be used for any purpose other than to identify prospective properties you may be interested in purchasing. The display of MLS data is usually deemed reliable but is NOT guaranteed accurate by the MLS. Buyers are responsible for verifying the accuracy of all information and should investigate the data themselves or retain appropriate professionals. Information from sources other than the Listing Agent may have been included in the MLS data. Unless otherwise specified in writing, the Broker/Agent has not and will not verify any information obtained from other sources. The Broker/Agent providing the information contained herein may or may not have been the Listing and/or Selling Agent.

Neighborhood & Commute
Source: Walkscore
Save
Ask
Tour
Hide
Share