
Find Your Dream Home
27152 SoledadMission Viejo, CA 92691
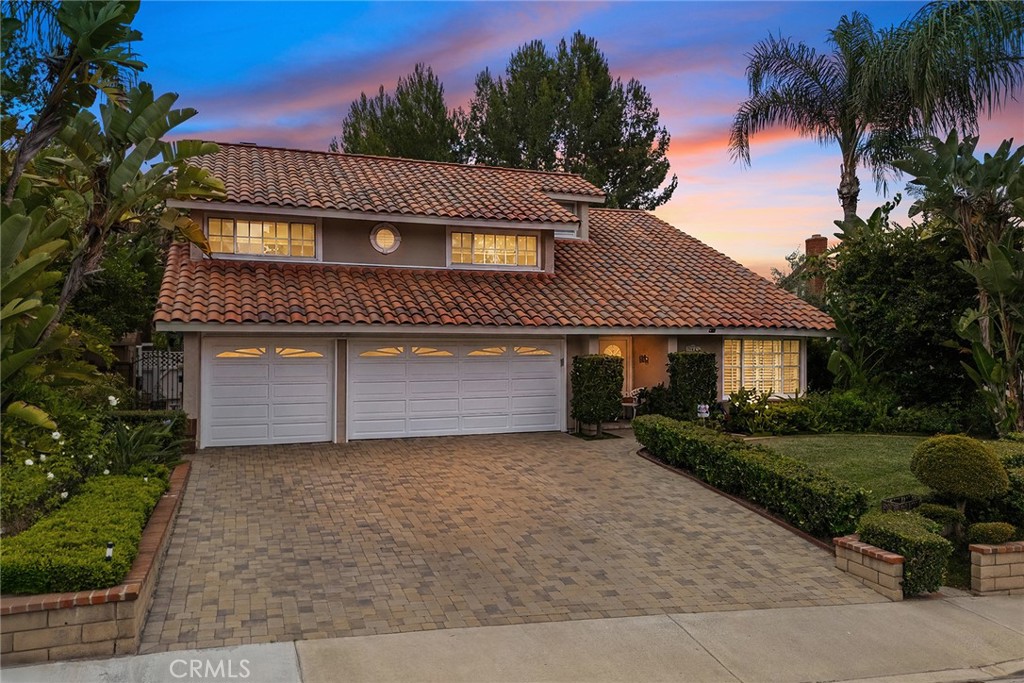

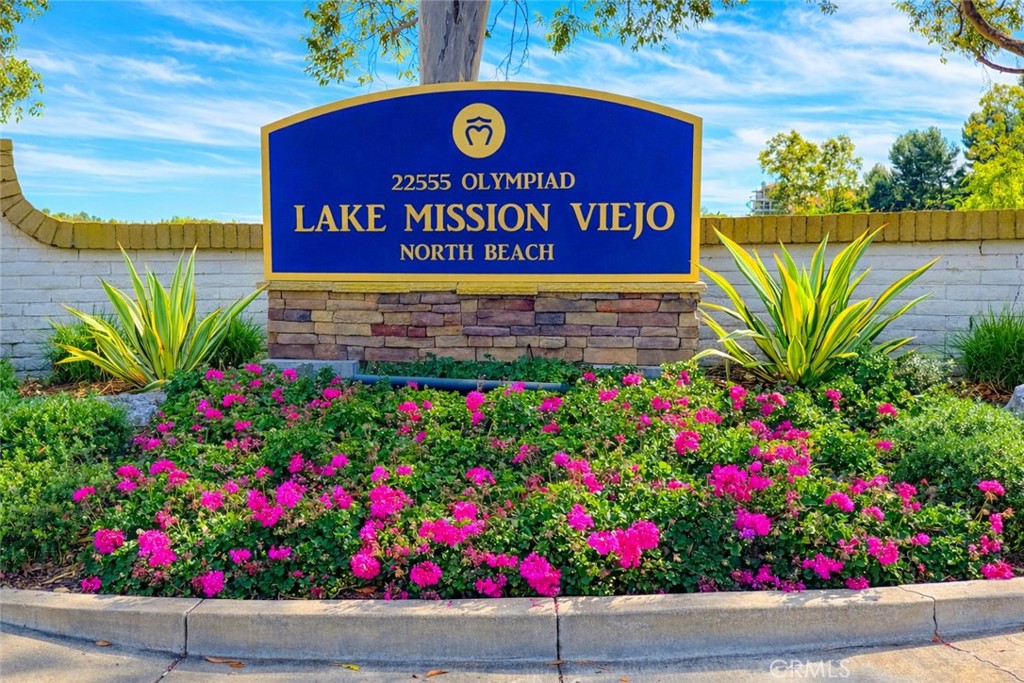
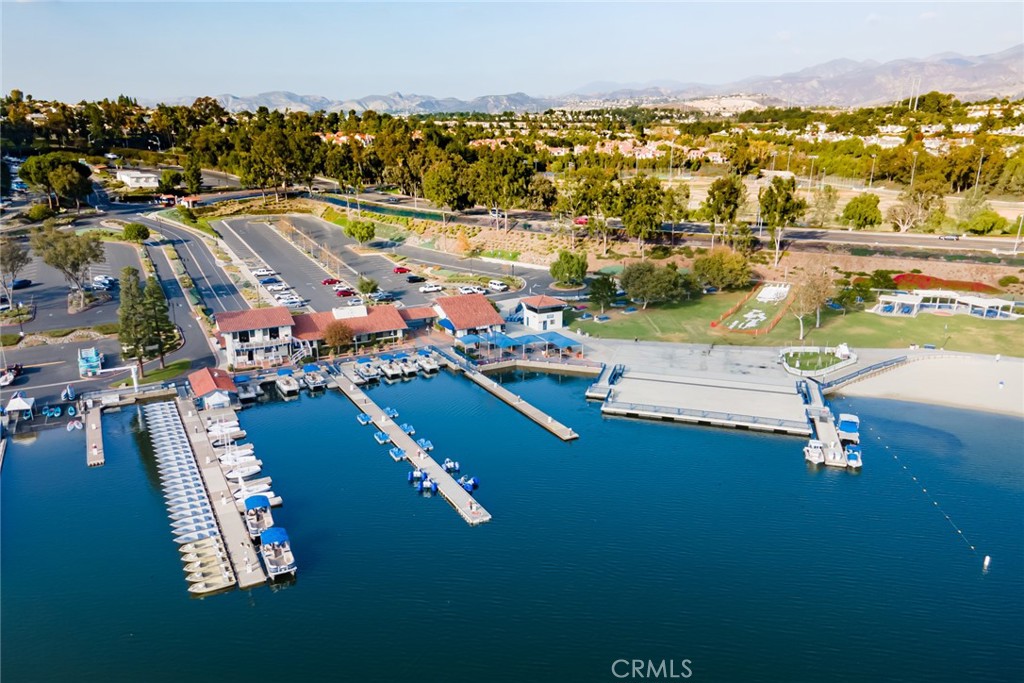
Never before on the market, this POOL home is perfectly nestled on a desirable cul-de-sac within the highly sought-after Madrid Del Lago community. Pride of ownership is evident from the moment you arrive. Upon entering, you'll immediately appreciate the exquisite craftsmanship found throughout, complemented by handsome original hardwood floors. The formal living room features soaring ceilings, crown molding, French windows, and plantation shutters. Continue into the formal dining room, where stunning coffered ceilings and French doors open to a quaint and peaceful side yard. The French country kitchen features a granite peninsula with breakfast bar seating, pendant lighting, a tray ceiling with decorative molding, illuminated glass-front cabinetry adds elegance while providing the perfect place to showcase decorative pieces, A large picture window above the sink frames the backyard while filling the kitchen with natural light. Adjacent to the kitchen is a casual dining area with French doors providing access to the backyard, pool, and patio. The family room features custom built-ins, beam ceilings with recessed lighting, and a gas fireplace. Built-in wine bar with wine fridge, powder room, and inside laundry room complete the lower level. And yes, there's even a laundry chute! The upstairs primary suite features double-door entry, gas fireplace, ceiling fan, and crown molding. Step onto your private balcony and enjoy peaceful views overlooking the sparkling pool and tranquil hillside beyond. The primary bath offers dual vanities with granite countertops, a soaking tub, separate walk-in shower, and two spacious closets (one is a walk-in). The additional bedrooms are generously sized with raised ceilings and ample closet space, with one currently serving as a home office. Abundant linen cabinetry provides exceptional storage and the perfect place to display family photos, a full bath with a convenient laundry chute completes the upper level. The private backyard provides a peaceful retreat with mature landscaping, a sparkling pool and spa, and a charming gazebo—perfect for relaxing or entertaining. Additional upgrades include a newer water heater, oversized HVAC, and roof. Enjoy Lake Mission Viejo amenities including two private beaches, boating, summer concerts, and year-round activities, along with nearby parks, hiking trails, top-rated schools, and restaurants. If you love to entertain, this could be the one you've been waiting for.
| yesterday | Listing first seen on site | |
| yesterday | Listing updated with changes from the MLS® |

This information is for your personal, non-commercial use and may not be used for any purpose other than to identify prospective properties you may be interested in purchasing. The display of MLS data is usually deemed reliable but is NOT guaranteed accurate by the MLS. Buyers are responsible for verifying the accuracy of all information and should investigate the data themselves or retain appropriate professionals. Information from sources other than the Listing Agent may have been included in the MLS data. Unless otherwise specified in writing, the Broker/Agent has not and will not verify any information obtained from other sources. The Broker/Agent providing the information contained herein may or may not have been the Listing and/or Selling Agent.
Did you know? You can invite friends and family to your search. They can join your search, rate and discuss listings with you.