Find Your Dream Home

Save
Ask
Tour
Hide
Share
$1,650,000
49 Days On Site

23862 Windmill
Laguna Niguel, CA 92677

For Sale|Single Family Residence|Active Under Contract
4
Beds
2
Total Baths
2
Full Baths
2,166
SqFt
$762
/SqFt
1966
Built
Subdivision:
La Veta (LV)
County:
Orange
Listed by Bonnie Foley of First Team Real Estate [email protected]
23862 Windmill23862 Windmill23862 Windmill23862 Windmill
Save
Ask
Tour
Hide
Share

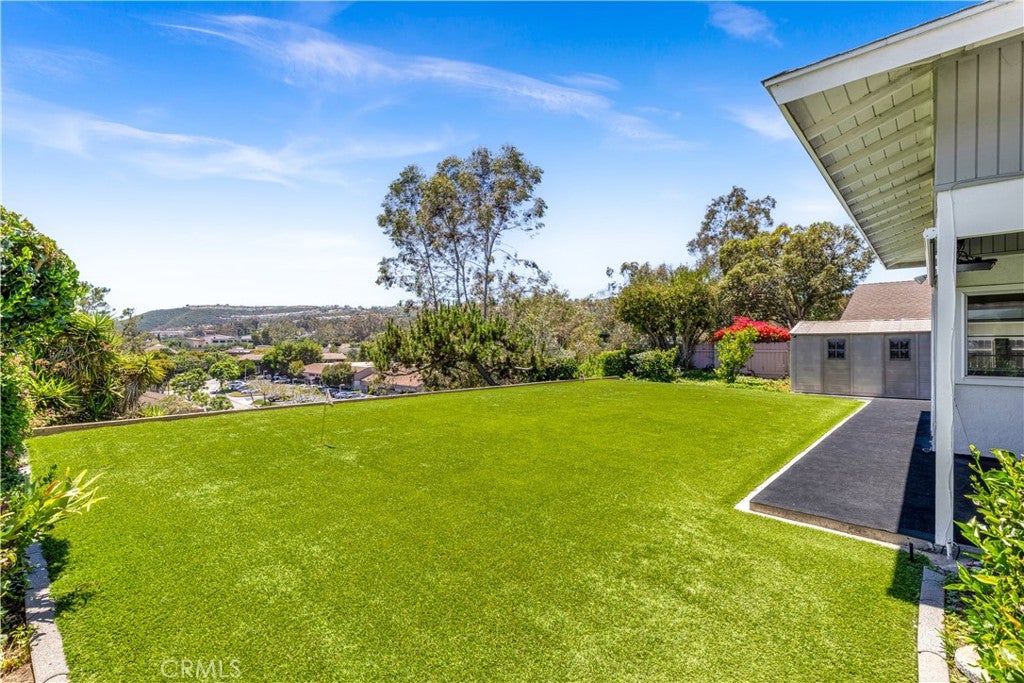
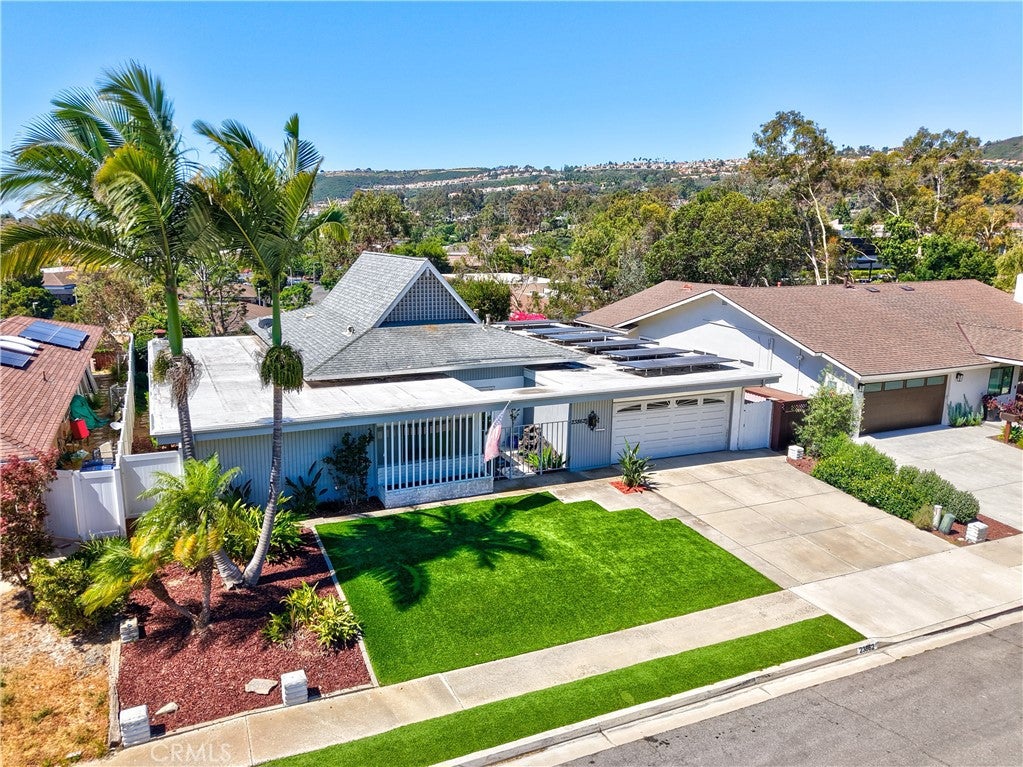
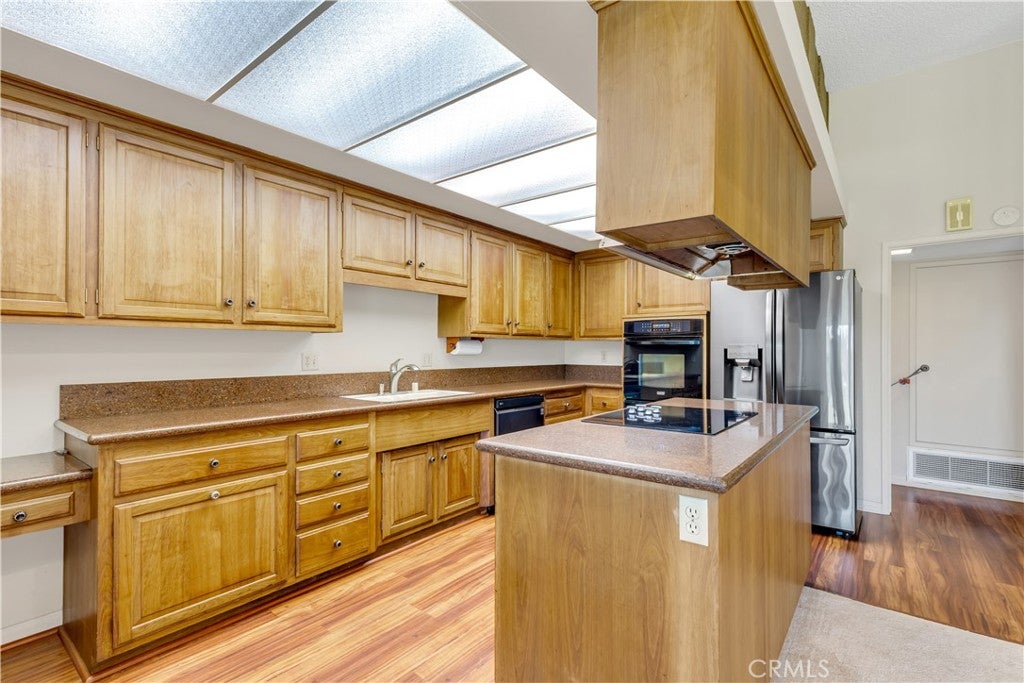
Nestled in the desirable La Veta neighborhood, this beautifully maintained single-story home offers 2,166 square feet of comfortable living space on an expansive 13,090-square-foot lot. Featuring four bedrooms, two bathrooms, and an attached two-car garage, this home combines spacious living with breathtaking panoramic views of the surrounding hills and neighborhood. A beautiful leaded glass front door welcomes you into the home, where large newer dual-pane windows and sliding glass doors in the living room, kitchen, family room, and primary bedroom fill the interior with natural light while showcasing the picturesque views. The open-concept kitchen flows seamlessly into the family room, creating the perfect setting for everyday living and entertaining. Step outside to your private backyard retreat, complete with water-conserving landscaping, a covered patio, a putting green, and a storage shed. Whether you're hosting summer barbecues, relaxing with friends, or simply enjoying the refreshing ocean breeze and peaceful evenings, this outdoor space is designed for year-round enjoyment. This exceptional property offers the perfect combination of indoor comfort, outdoor living, and an outstanding location in one of the area's most desirable neighborhoods.

Save
Ask
Tour
Hide
Share
Listing Snapshot
Price 
$1,650,000
Days On Site 
49 Days
Bedrooms 
4
Inside Area (SqFt) 
2,166 sqft
Total Baths 
2
Full Baths 
2
Partial Baths 
N/A
Lot Size 
0.3005 Acres
Year Built 
1966
MLS® Number 
OC26147698
Status 
Active Under Contract
Property Tax 
N/A
HOA/Condo/Coop Fees 
N/A
Sq Ft Source 
Assessor
Friends & Family
Recent Activity
3 weeks agoPrice changed to $1,650,000
3 weeks agoListing updated with changes from the MLS®
3 weeks agoStatus changed to Active Under Contract
2 months agoListing first seen on site
General Features
Acres 
0.3005
Attached Garage 
Yes
Energy Features 
Solar
Foundation 
Slab
Garage 
Yes
Garage Spaces 
2
Land Lease 
No
Levels 
One
Number Of Stories 
1
Parking 
AttachedConcreteDirect AccessDrivewayGarage Faces FrontGarageGarage Door OpenerWorkshop in Garage
Parking Spaces 
2
Property Sub Type 
Single Family Residence
Security 
Carbon Monoxide Detector(s)Smoke Detector(s)
Sewer 
Public Sewer
Style 
Ranch
Utilities 
Cable AvailableElectricity ConnectedNatural Gas ConnectedSewer ConnectedWater Connected
Water Source 
Public
Interior Features
Appliances 
Double OvenDishwasherElectric CooktopElectric OvenDisposalGas Water HeaterRefrigeratorRange HoodSelf Cleaning OvenWater SoftenerVented Exhaust FanWater HeaterDryerWasher
Cooling 
Central Air
Electric 
220 Volts in LaundryPhotovoltaics Third-Party Owned
Fireplace 
Yes
Fireplace Features 
ElectricLiving RoomRaised Hearth
Flooring 
CarpetVinyl
Furnished 
Unfurnished
Heating 
CentralFireplace(s)
Interior 
Breakfast BarCeiling Fan(s)Eat-in KitchenGranite CountersHigh CeilingsLaminate CountersPantryTile CountersMaster Downstairs
Laundry Features 
InsideLaundry Room
Main Level Bedrooms 
4
Window Features 
Window CoveringsDouble Pane WindowsDrapesGarden Window(s)Insulated WindowsScreens
Bathroom 
Bedroom 
CenterHall 
Dining Room 
EntryFoyer 
Family Room 
Kitchen 
Features - Granite Counters, Kitchen Island
Laundry 
Living Room 
Master Bathroom 
Master Bedroom 
Save
Ask
Tour
Hide
Share
Exterior Features
Construction Details 
GlassConcreteStucco
Exterior 
LightingRain Gutters
Fencing 
Chain LinkVinylWoodWrought Iron
Lot Features 
Back YardFront YardSprinklers In RearSprinklers In FrontLandscaped
Other Structures 
Shed(s)
Patio And Porch 
CoveredPatio
Pool Features 
None
Road Frontage 
City Street
Roof 
AsphaltFlatShingleTar/Gravel
Spa Features 
None
View 
City LightsHillsNeighborhoodPanoramic
Waterfront Features 
PondLake
Waterview 
City LightsHillsNeighborhoodPanoramic
Windows/Doors 
Window CoveringsDouble Pane WindowsDrapesGarden Window(s)Insulated WindowsScreens
Community Features
Accessibility Features 
Safe Emergency Egress from HomeAccessible Doors
Building Access 
1
Community Features 
CurbsLakeParkStreet LightsSuburbanSidewalks
Financing Terms Available 
CashConventionalFHAVA Loan1031 Exchange
MLS Area 
LNLAK - Lake Area
Roads 
Paved
School District 
Capistrano Unified
Schools
School District
Capistrano Unified
Elementary School
Unknown
Middle School
Unknown
High School
Unknown


This information is for your personal, non-commercial use and may not be used for any purpose other than to identify prospective properties you may be interested in purchasing. The display of MLS data is usually deemed reliable but is NOT guaranteed accurate by the MLS. Buyers are responsible for verifying the accuracy of all information and should investigate the data themselves or retain appropriate professionals. Information from sources other than the Listing Agent may have been included in the MLS data. Unless otherwise specified in writing, the Broker/Agent has not and will not verify any information obtained from other sources. The Broker/Agent providing the information contained herein may or may not have been the Listing and/or Selling Agent.

Neighborhood & Commute
Source: Walkscore
Save
Ask
Tour
Hide
Share