
Find Your Dream Home
31331 Summerhill CourtCoto de Caza, CA 92679
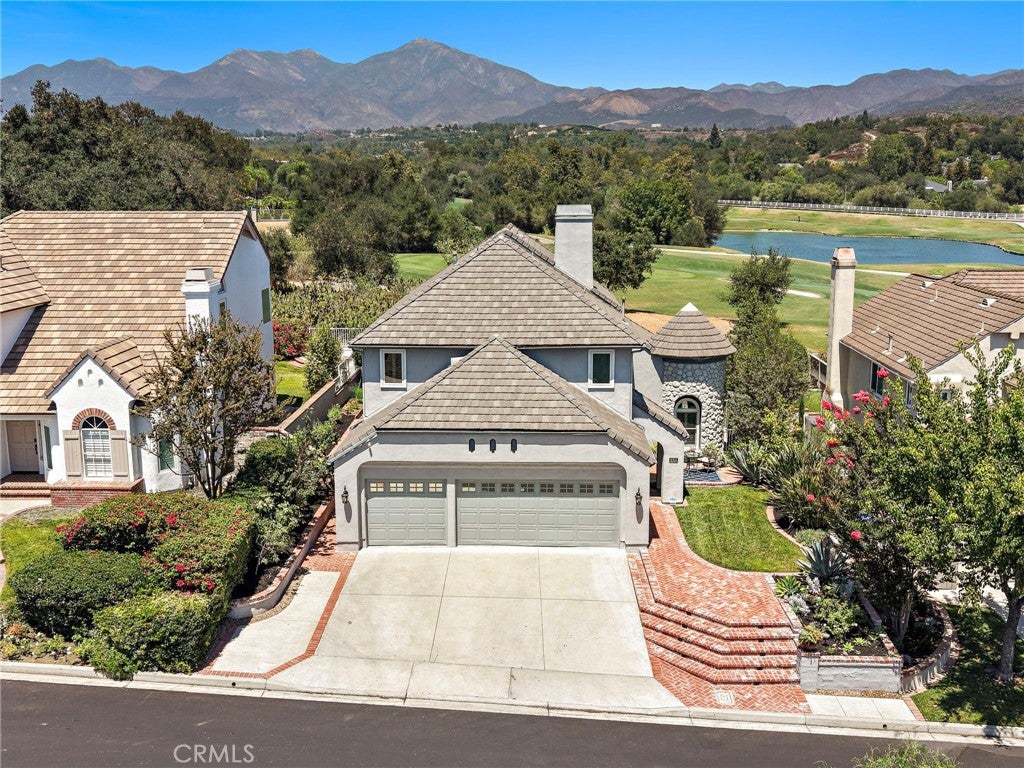
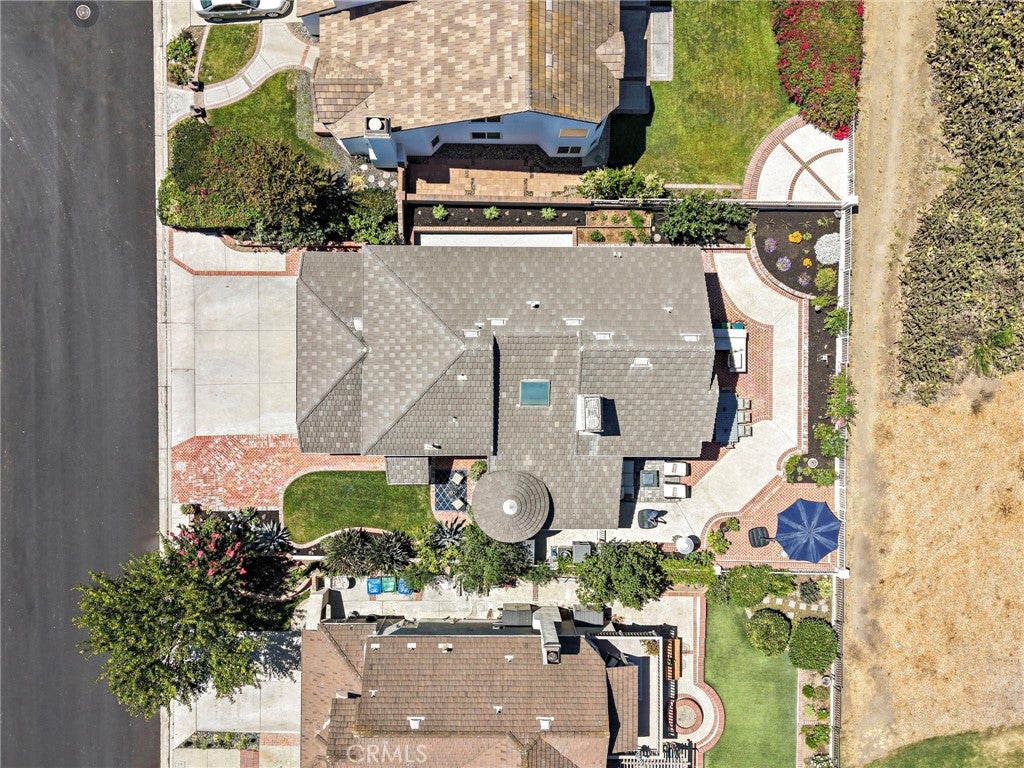
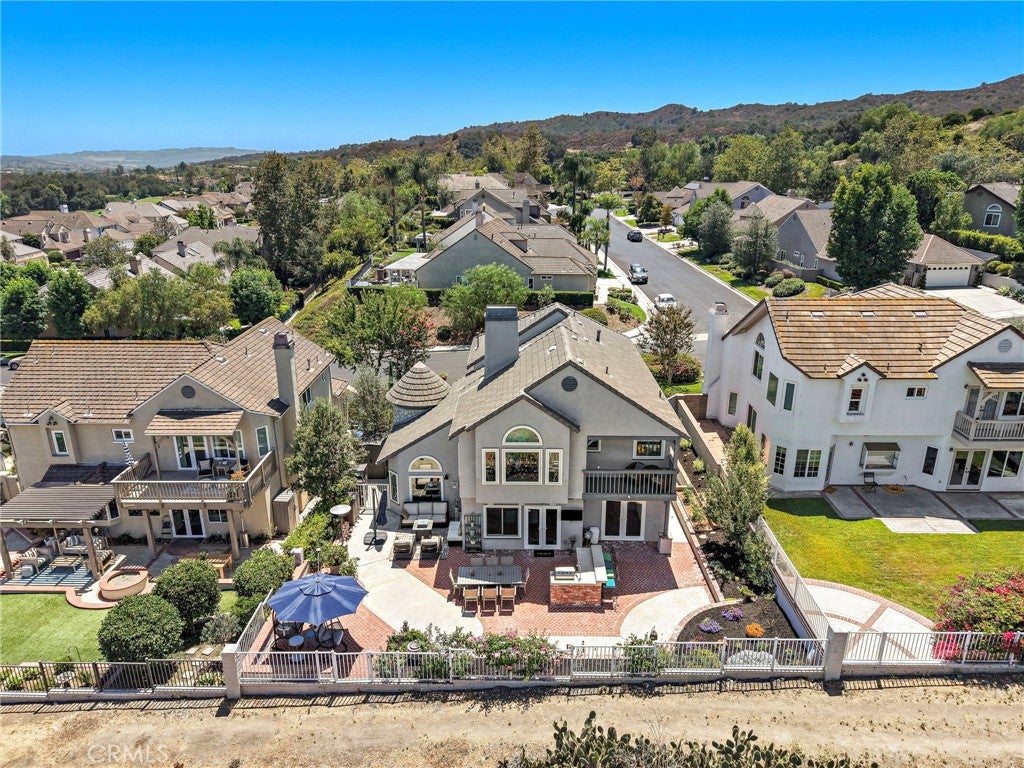
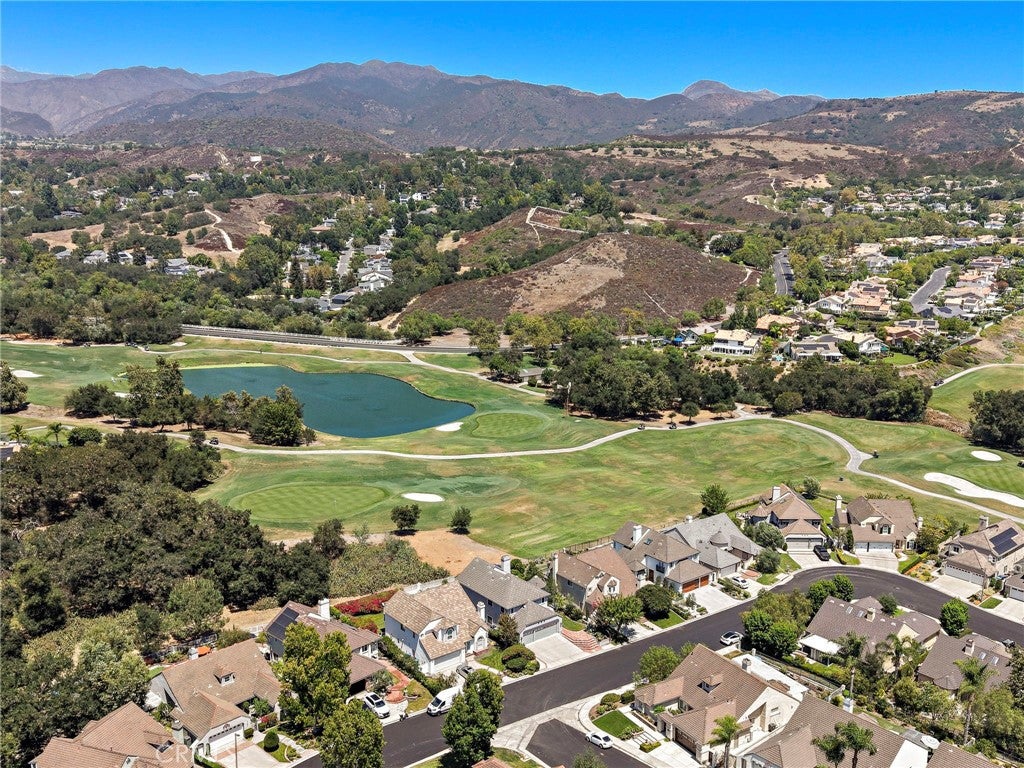
Nestled within the Coto Country Homes neighborhood, this meticulously maintained residence enjoys an exceptional setting along the 6th hole of the Coto de Caza North Golf Course, showcasing breathtaking golf course and Saddleback Mountain views. From the moment you step inside, you'll appreciate the warmth and timeless style of this beautifully updated home. The thoughtfully designed floor plan features easy-care wood-look tile flooring, elegant designer finishes at every corner, and a striking dual-sided fireplace that creates a seamless connection between the living room and the dining/family room. A desirable main-level bedroom and full bathroom provide the perfect space for guests, or a private home office. The beautifully remodeled kitchen is both stylish and functional, featuring quartz countertops, a classic herringbone backsplash, a gas cooktop with pot filler, two full-size ovens, a wine refrigerator, and abundant custom cabinetry. It opens effortlessly to the charming dining room, making it ideal for everyday living and entertaining. Thoughtfully upgraded throughout, the home also features a newer roof, Andersen windows and doors, and an impressive suite of smart home technology, including motorized window coverings, an Ecobee smart thermostat, two new MyQ garage door openers, a Ring security and alarm system, and an Eero mesh Wi-Fi system with a wired LAN network for seamless connectivity. The finished epoxy three-car garage includes built-in EV charging, offering both functionality and convenience. Outside, enjoy unobstructed golf course and mountain views from the BBQ island with elevated bar seating, and a built-in gas grill, or access the adjacent walking trail directly through the rear gate—creating a seamless connection to Coto's beautiful outdoor spaces. Upstairs, new carpeting adds a fresh touch throughout. The luxurious primary suite is a true retreat, enhanced with custom wainscoting, elegant moldings, a cozy fireplace, and a private view deck overlooking the golf course. The spa-inspired primary bathroom has been beautifully remodeled with a custom walk-in shower featuring dual shower heads. Three additional upstairs bedrooms are served by a tastefully remodeled secondary bathroom, completing this exceptional home. Offering countless upgrades, modern smart-home amenities, an ideal floor plan, and one of the finest golf course settings, this residence is a rare opportunity to enjoy the very best of guard-gated Coto de Caza living.
| 6 days ago | Status changed to Pending | |
| 6 days ago | Listing updated with changes from the MLS® | |
| 4 weeks ago | Price changed to $1,799,000 | |
| a month ago | Listing first seen on site |

This information is for your personal, non-commercial use and may not be used for any purpose other than to identify prospective properties you may be interested in purchasing. The display of MLS data is usually deemed reliable but is NOT guaranteed accurate by the MLS. Buyers are responsible for verifying the accuracy of all information and should investigate the data themselves or retain appropriate professionals. Information from sources other than the Listing Agent may have been included in the MLS data. Unless otherwise specified in writing, the Broker/Agent has not and will not verify any information obtained from other sources. The Broker/Agent providing the information contained herein may or may not have been the Listing and/or Selling Agent.
Did you know? You can invite friends and family to your search. They can join your search, rate and discuss listings with you.