Find Your Dream Home

Save
Ask
Tour
Hide
Share
$27,000
46 Days On Site

28 Via Coralle
Newport Coast, CA 92657

For Rent|Single Family Residence|Active
4
Beds
5
Total Baths
4
Full Baths
1
Partial Bath
5,306
SqFt
$5
/SqFt
2000
Built
Subdivision:
Perazul (PERZ)
County:
Orange
Listed by Ronnie Hackett of Berkshire Hathaway HomeService [email protected]
28 Via Coralle28 Via Coralle28 Via Coralle28 Via Coralle
Save
Ask
Tour
Hide
Share

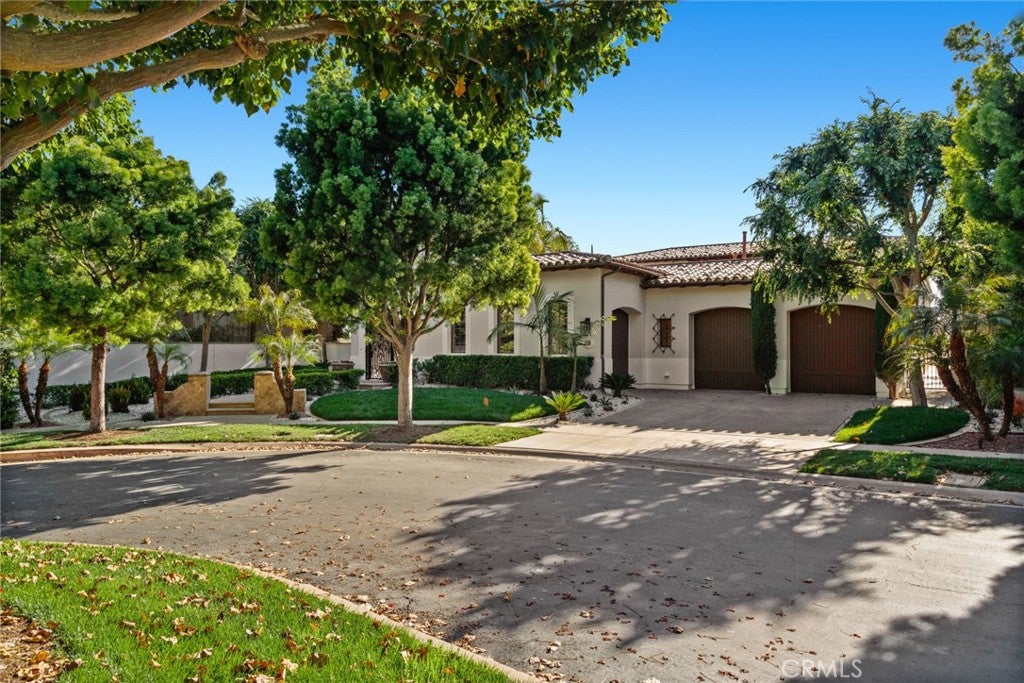
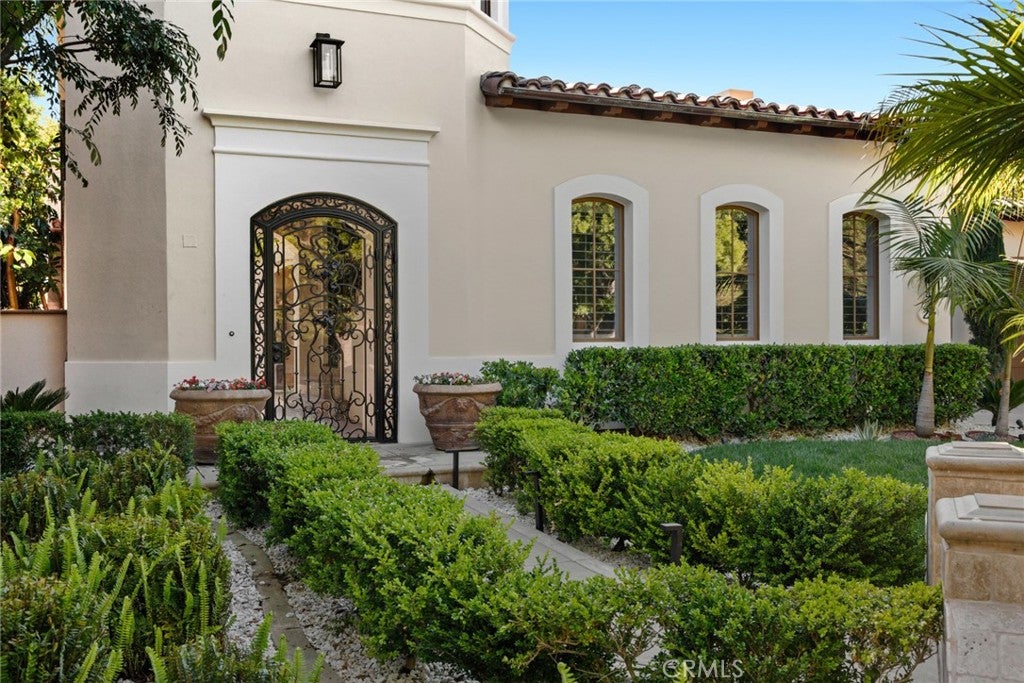
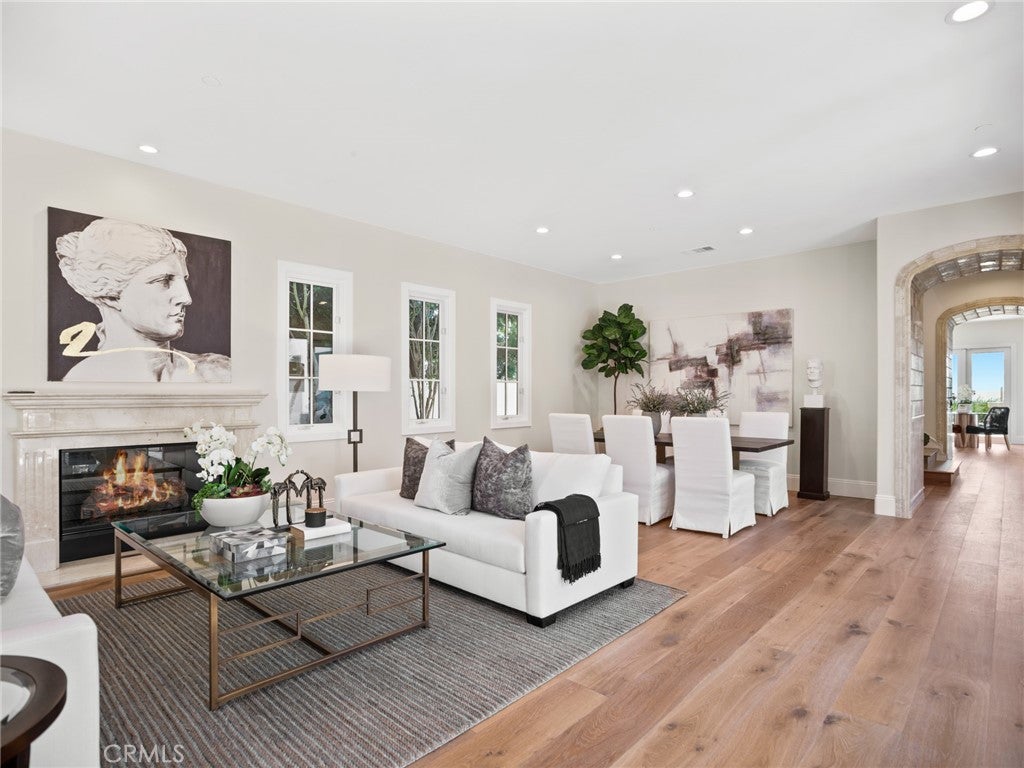
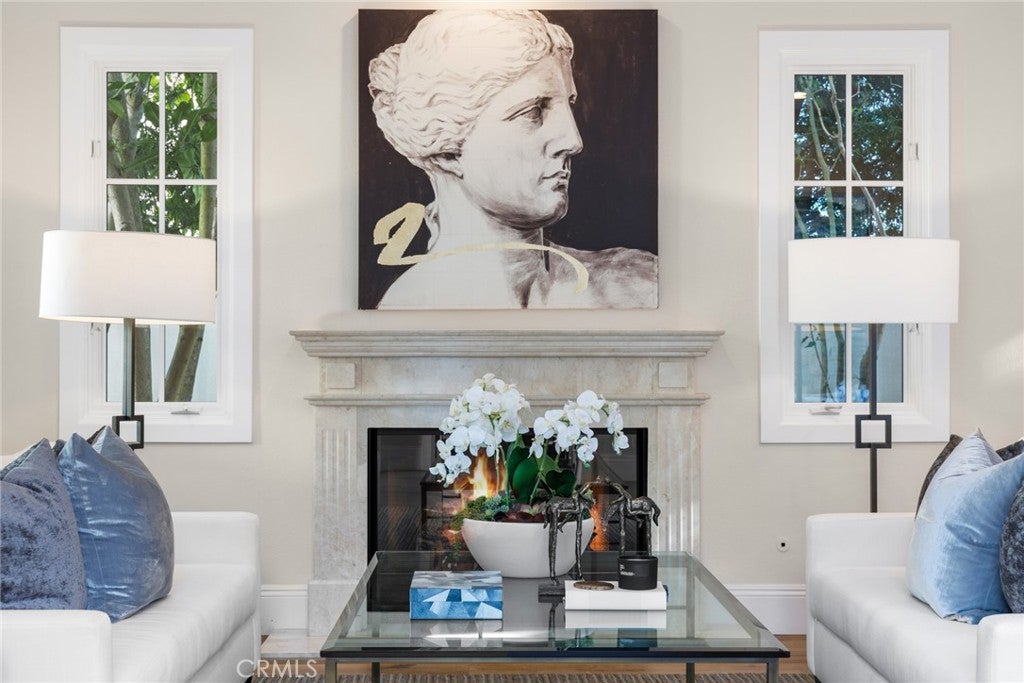
Discover Contemporary Coastal Elegance in Southern California’s Ultimate Luxury Destination— “Ocean Heights” Newport Coast, Orange County. Our REMODELED “Perazul” Collection Villa Portofino Residence built by Taylor Woodrow one of the most highly desired floor plans with TWO Main-Level Bedrooms! The home is situated on a Private cul-de-sac Lot Location with Panoramic Ocean, Catalina, Coastline, & City Light Views from Every Vantage Point! The redesigned masterpiece is sited on a 10,606 Sq. Ft. Lot and features 4BD 4.5BA 3-CAR Garage plus a 2-CAR Driveway, an oversized Bonus Room, Wine Room, Courtyard, Oversized Deck, Master Bedroom Retreat/Fitness Room, and approx. 5,306 Sq. Ft. of decadent indulgence! Grandeur in architectural design, the home offers THREE Fireplaces, Multiple French Doors, Premium European Oak Hardwood Flooring, Double Shaker Door Cabinetry, and a Luxury Outdoor Retreat with a Private Pool, Spa, Outdoor Fireplace, and Built-In BBQ with Beverage Fridge, Sink, & Granite Countertops! BRAND NEW Gourmet Kitchen with Carrera Countertops, Waterfall Kitchen Island and ALL Top End Stainless Steel Appliances! World-Class Amenities—24 Hour Staffed Gated Entrance, Pool, Clubhouse, Tennis Courts, and Hiking/Biking Trails! Newport Mesa Unified School District and minutes from Newport Coast Elementary, Sage Hill High School, Newport Coast Shopping Center, Pelican Hill Resort, Dining Destinations at Crystal Cove, Beachcombers, Fashion Island, Laguna Beach, & Corona Del Mar!

Save
Ask
Tour
Hide
Share
Listing Snapshot
Price 
$27,000
Days On Site 
46 Days
Bedrooms 
4
Inside Area (SqFt) 
5,306 sqft
Total Baths 
5
Full Baths 
4
Partial Baths 
1
Lot Size 
0.2435 Acres
Year Built 
2000
MLS® Number 
OC26143386
Status 
Active
Property Tax 
N/A
HOA/Condo/Coop Fees 
N/A
Sq Ft Source 
See Remarks
Friends & Family
Recent Activity
2 months agoListing first seen on site
2 months agoListing updated with changes from the MLS®
General Features
Acres 
0.2435
Attached Garage 
Yes
Available on 
2026-08-08
Disclosures 
CovenantsRestrictionsDisclosureHoaDisclosure
Garage 
Yes
Garage Spaces 
3
Lease Term 
12 Months
Levels 
Two
Number Of Stories 
2
Parking 
AttachedDirect AccessDrivewayGarage
Parking Spaces 
3
Pets 
Call
Property Condition 
Updated/Remodeled
Property Sub Type 
Single Family Residence
Security 
Carbon Monoxide Detector(s)Gated with GuardGated CommunitySmoke Detector(s)Security Guard
Special Circumstances 
Standard
Style 
Contemporary
Utilities 
Sewer Connected
Water Source 
Public
Interior Features
Appliances 
Built-In RangeConvection OvenDishwasherFreezerGas CooktopDisposalGas OvenGas RangeIce MakerMicrowaveRefrigeratorRange HoodWater HeaterWater Purifier
Cooling 
Central Air
Fireplace 
Yes
Fireplace Features 
Family RoomLiving RoomOutsideMaster Bedroom
Flooring 
Wood
Furnished 
Unfurnished
Heating 
CentralFireplace(s)
Interior 
Breakfast BarBuilt-in FeaturesCrown MoldingHigh CeilingsOpen FloorplanPantryRecessed LightingWired for DataBarWired for SoundWalk-In Closet(s)Master Downstairs
Laundry Features 
Laundry Room
Main Level Bedrooms 
2
Spa 
Yes
Window Features 
Double Pane Windows
Bathroom 
Features - Soaking Tub
Bedroom 
Bonus Room 
Dining Room 
EntryFoyer 
Kitchen 
Laundry 
Master Bedroom 
Office 
Other 
Features - Walk-In Closet(s)
Pantry 
Save
Ask
Tour
Hide
Share
Exterior Features
Construction Details 
Stucco
Exterior 
BarbecueBalconyLightingRain Gutters
Lot Features 
Back YardCorner LotCul-De-SacFront YardLandscaped
Patio And Porch 
Deck
Pool Features 
PrivateAssociation
Private Pool 
Yes
Roof 
Tile
Spa 
Yes
Spa Features 
Private
View 
City LightsHillsOceanPanoramicWater
Waterview 
City LightsHillsOceanPanoramicWater
Windows/Doors 
Double Pane Windows
Community Features
Association Amenities 
ClubhouseSport CourtBarbecuePoolSpa/Hot TubTennis Court(s)Security
Building Access 
1
Community Features 
CurbsParkStreet LightsSidewalksGatedPool
Financing Terms Available 
Cash
MLS Area 
N26 - Newport Coast
Roads 
Paved
School District 
Newport Mesa Unified
Schools
School District
Newport Mesa Unified
Elementary School
Newport Coast
Middle School
Corona Del Mar
High School
Corona Del Mar


This information is for your personal, non-commercial use and may not be used for any purpose other than to identify prospective properties you may be interested in purchasing. The display of MLS data is usually deemed reliable but is NOT guaranteed accurate by the MLS. Buyers are responsible for verifying the accuracy of all information and should investigate the data themselves or retain appropriate professionals. Information from sources other than the Listing Agent may have been included in the MLS data. Unless otherwise specified in writing, the Broker/Agent has not and will not verify any information obtained from other sources. The Broker/Agent providing the information contained herein may or may not have been the Listing and/or Selling Agent.

Neighborhood & Commute
Source: Walkscore
Save
Ask
Tour
Hide
Share