
Find Your Dream Home
18 New Chardon 58Laguna Niguel, CA 92677
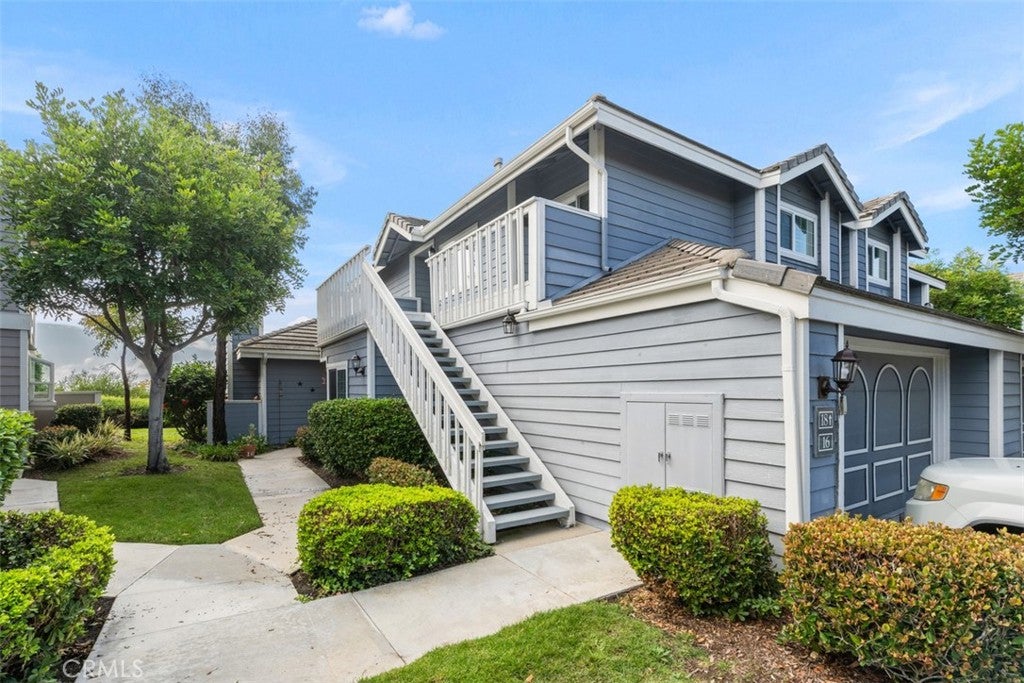
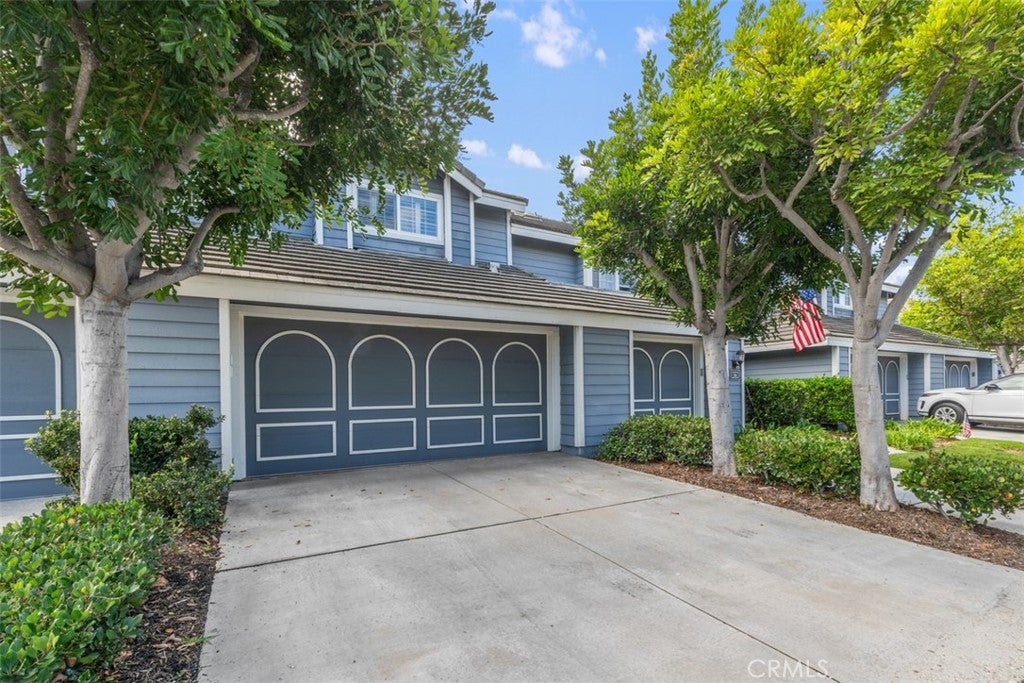

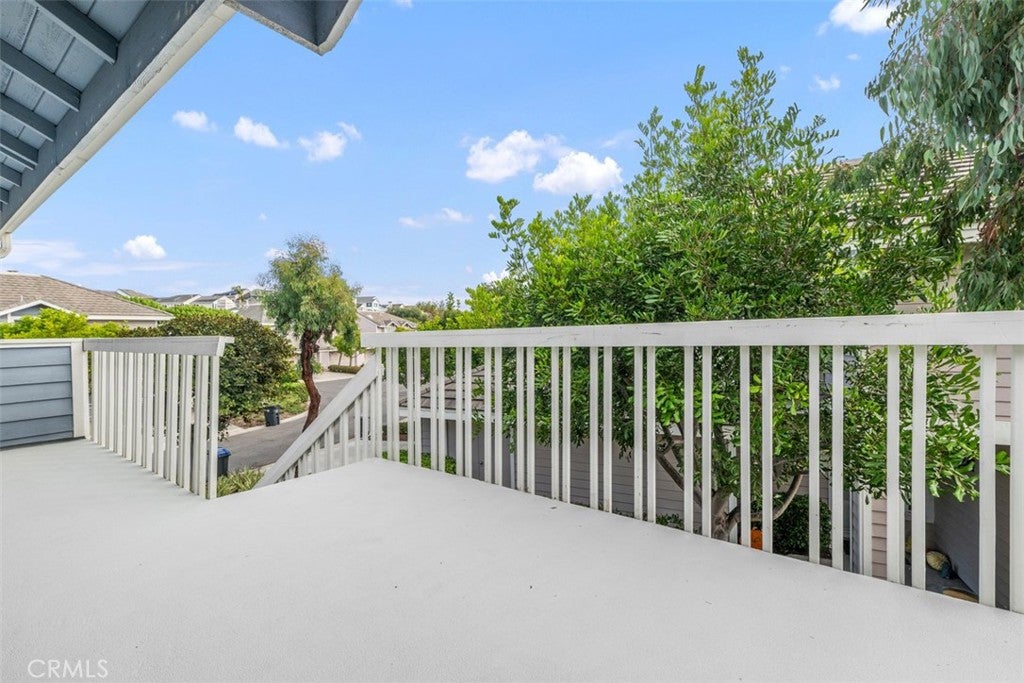
PANORAMIC OCEAN AND SUNSET VIEWS from this gorgeous Cape Cod style home in the Beacon Hill Vistas community features a prime upper end unit location. Meticulously maintained & upgraded, the home features newer remodel work including new fresh paint throughout, new vinyl flooring, and new hardware on the kitchen and bathroom cabinets. The kitchen boasts granite counters and new stainless steel oven and dishwasher. Enjoy cozy evenings by the fireplace in the living room, which opens to the rear deck w/dramatic ocean views & retractable awning. Vaulted ceilings & skylights give the home a bright & open feel. Home features a flexible floor plan w/a den that can easily be a handy 3rd bedroom. A private secondary bedroom includes a walk-in closet. The ocean view master features 2 closets & en-suite w/dual sink vanity & separate tub/shower area. Both the entry and rear decks are spacious & afford more amazing ocean views. This turn-key home features a convenient attached 2 car garage w/interior access & laundry area. Residents of Beacon Hill enjoy numerous amenities including 6 lighted tennis courts, 3 pools, walking trails, playgrounds, & greenbelts. Close to schools, shops & world-class beaches.
| yesterday | Status changed to Pending | |
| yesterday | Listing updated with changes from the MLS® | |
| a week ago | Listing first seen on site |

This information is for your personal, non-commercial use and may not be used for any purpose other than to identify prospective properties you may be interested in purchasing. The display of MLS data is usually deemed reliable but is NOT guaranteed accurate by the MLS. Buyers are responsible for verifying the accuracy of all information and should investigate the data themselves or retain appropriate professionals. Information from sources other than the Listing Agent may have been included in the MLS data. Unless otherwise specified in writing, the Broker/Agent has not and will not verify any information obtained from other sources. The Broker/Agent providing the information contained herein may or may not have been the Listing and/or Selling Agent.
Did you know? You can invite friends and family to your search. They can join your search, rate and discuss listings with you.