
Find Your Dream Home
1 Marsh CreekLaguna Niguel, CA 92677
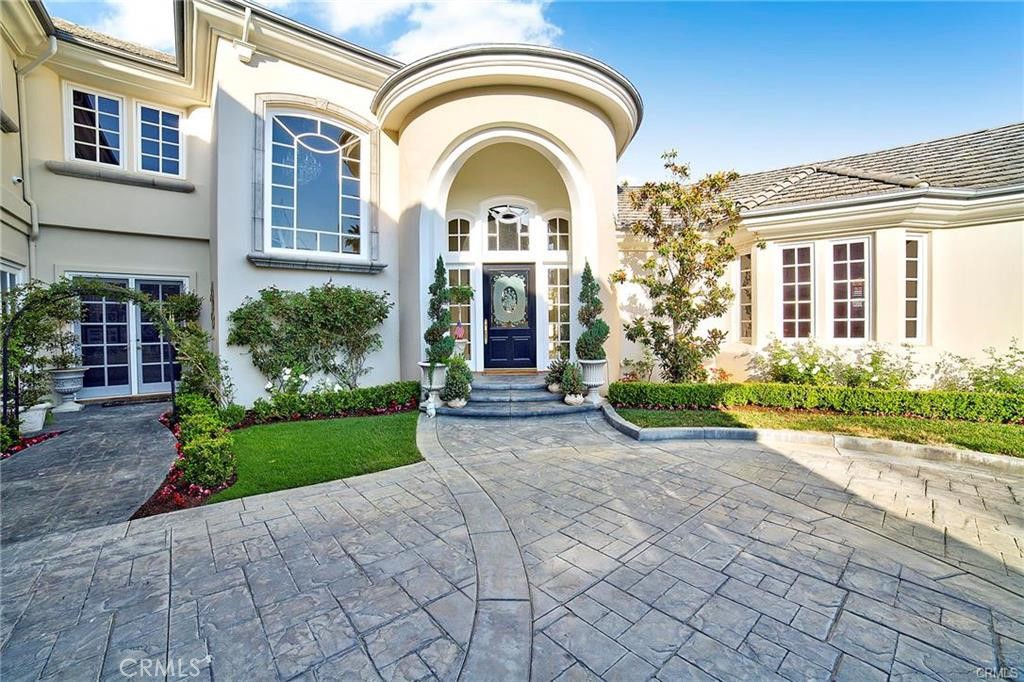
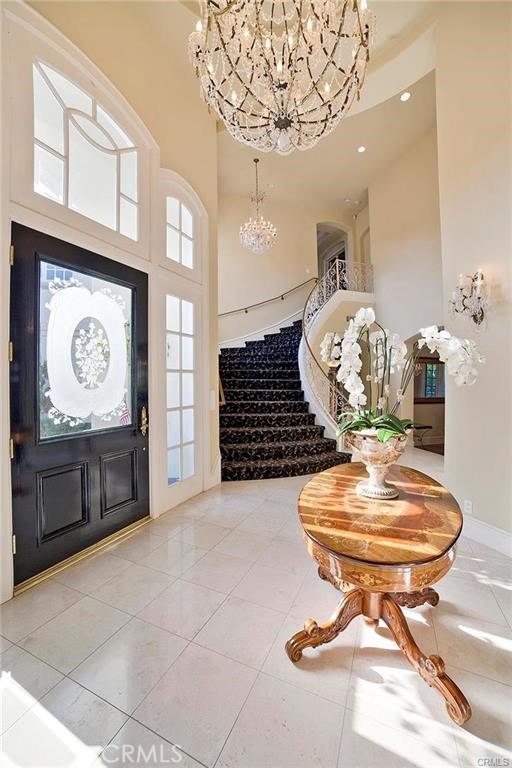
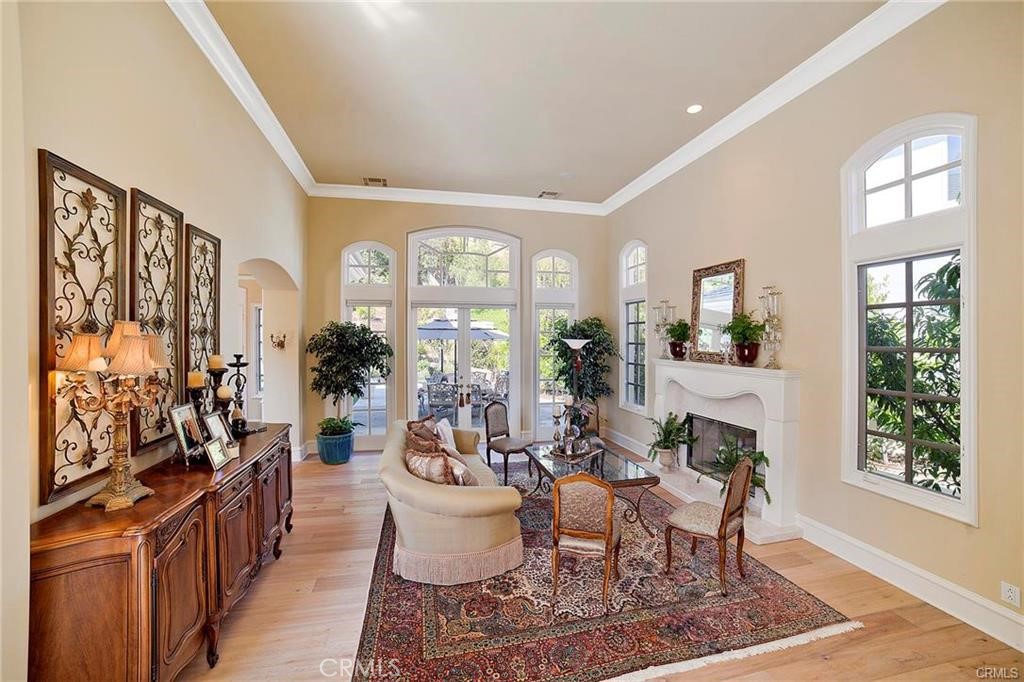
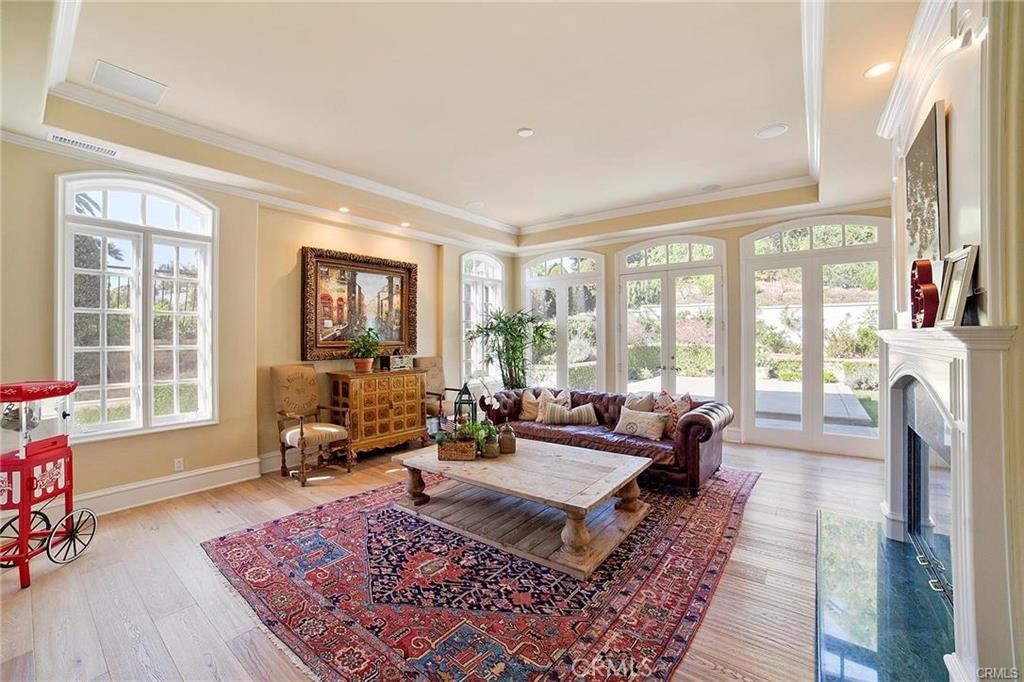
Largest Estate Opportunity in Ocean Ranch | Dual Primary Suites | Private Gated Motor Court Welcome to an exceptional lease opportunity in the prestigious 24-hour guard-gated community of Ocean Ranch offering one of the largest and most versatile floor plans currently available. Spanning over 6,400 square feet, this custom French-inspired estate delivers a rare combination of scale, flexibility, and refined luxury, ideal for multi-generational living, executive relocation, or those seeking expansive indoor living and entertaining space. Designed with both elegance and functionality in mind, the home features two full primary suites (one on each level), multiple living and entertaining areas, and a thoughtfully designed layout that provides privacy and separation without sacrificing flow. The grand entry welcomes you with soaring ceilings and a dramatic wrought-iron staircase, leading into formal living and dining spaces enhanced by custom millwork, rich wood flooring, and designer lighting. The chef's kitchen is appointed with Sub-Zero refrigeration, custom cabinetry, an oversized island, and a walk-in pantry, opening seamlessly to the spacious family room with fireplace and built-in media center. The main-level primary suite offers flexibility for guests, extended family, or a private office retreat, while the upstairs primary suite features a spa-inspired bath, custom walk-in closets, and generous proportions rarely found in lease properties. Additional highlights include: Multiple indoor and outdoor entertaining areas Private gated motor court with 3-car garage EV charging station Dual laundry rooms (upstairs and downstairs) Integrated audio/visual system throughout The outdoor living space is designed for relaxed coastal entertaining, featuring a fireplace lounge, fire pit, and multiple seating areas creating a private, resort-style atmosphere without the maintenance of a pool. Located just minutes from world-class beaches, the Ritz-Carlton, Waldorf Astoria, and Ocean Ranch Village, this home offers the perfect blend of privacy, convenience, and elevated coastal living. FURNISHINGS ADDENDUM Tenant acknowledges that the Premises are delivered partially furnished. Tenant agrees to maintain all furnishings, fixtures, and included items in good condition, normal wear and tear excepted.
| 3 months ago | Listing first seen on site | |
| 3 months ago | Listing updated with changes from the MLS® |

This information is for your personal, non-commercial use and may not be used for any purpose other than to identify prospective properties you may be interested in purchasing. The display of MLS data is usually deemed reliable but is NOT guaranteed accurate by the MLS. Buyers are responsible for verifying the accuracy of all information and should investigate the data themselves or retain appropriate professionals. Information from sources other than the Listing Agent may have been included in the MLS data. Unless otherwise specified in writing, the Broker/Agent has not and will not verify any information obtained from other sources. The Broker/Agent providing the information contained herein may or may not have been the Listing and/or Selling Agent.
Did you know? You can invite friends and family to your search. They can join your search, rate and discuss listings with you.