Find Your Dream Home

Save
Ask
Tour
Hide
Share
$1,749,000
54 Days On Site

24132 Via Santa Clara
Mission Viejo, CA 92692

For Sale|Single Family Residence|Active
4
Beds
3
Total Baths
2
Full Baths
1
Partial Bath
2,325
SqFt
$752
/SqFt
1973
Built
County:
Orange
Listed by Narges Tafi of Golden Gate Properties [email protected]
24132 Via Santa Clara24132 Via Santa Clara24132 Via Santa Clara24132 Via Santa Clara
Save
Ask
Tour
Hide
Share

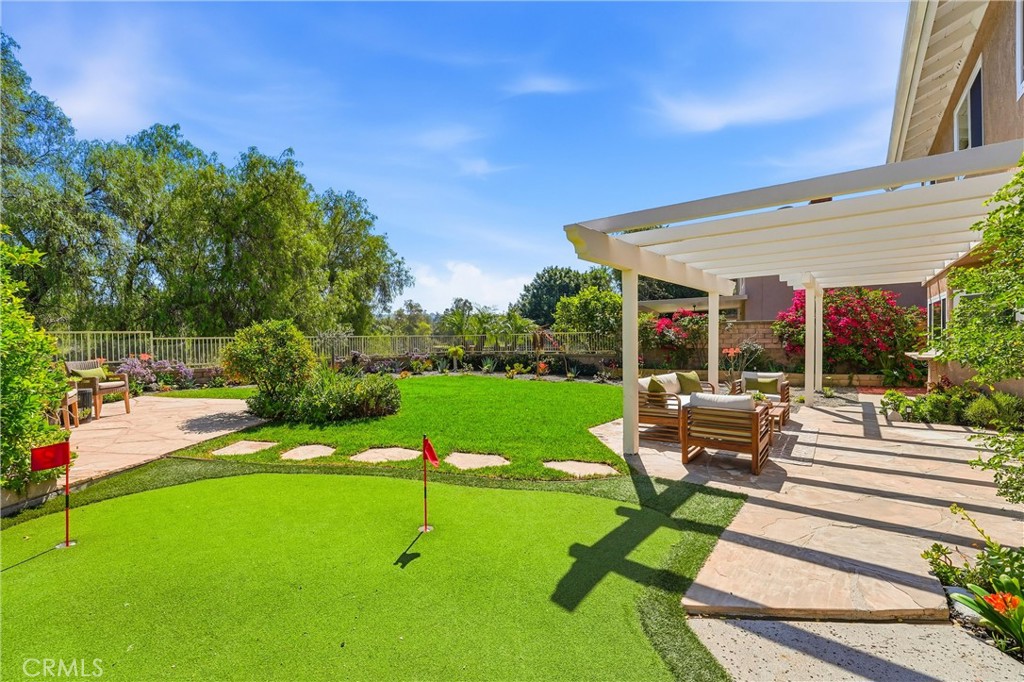
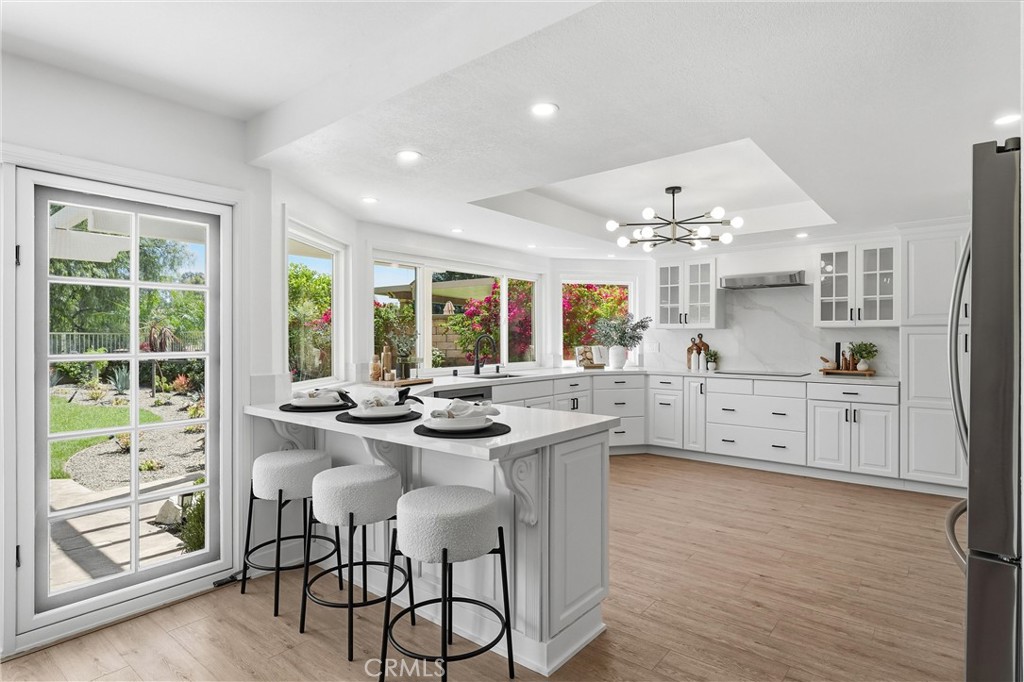
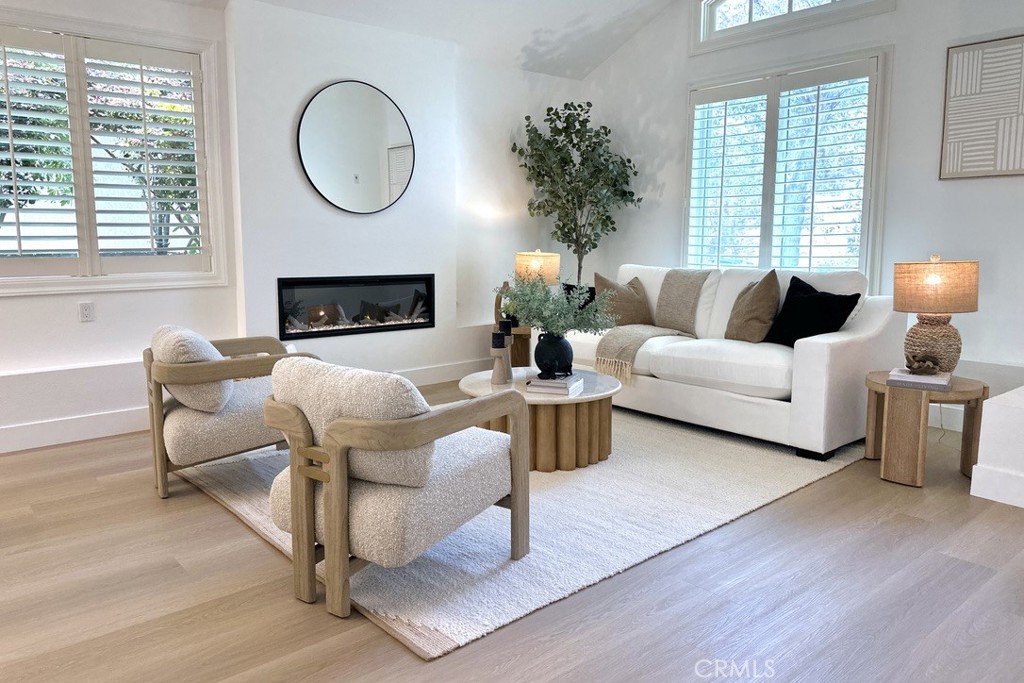
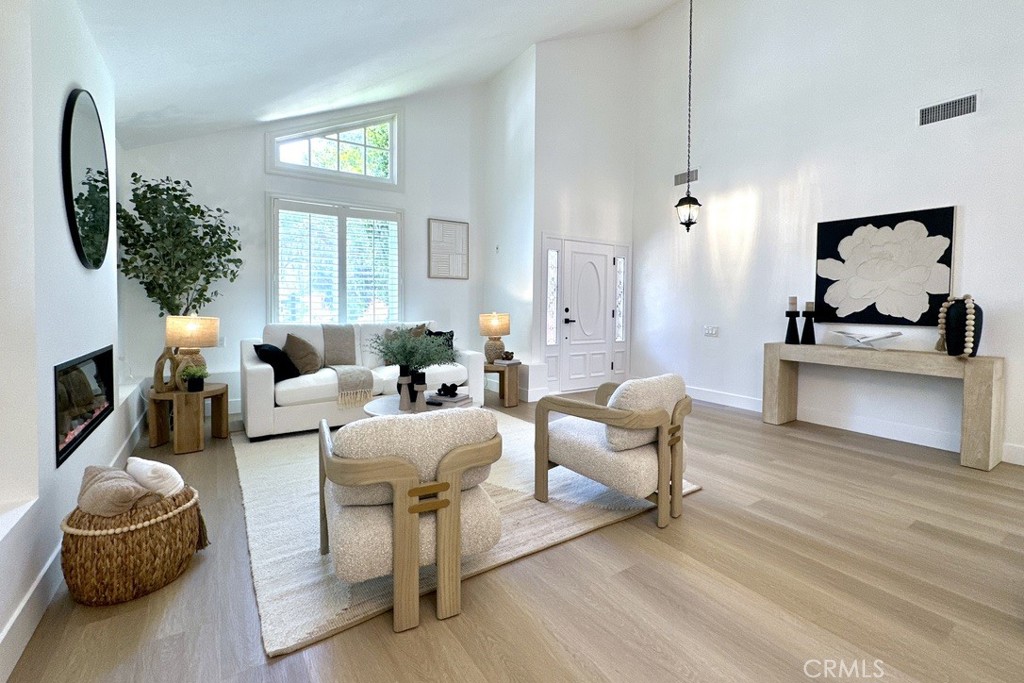
Back on market with recent improvements. Ready to show! Turnkey View Home on Private Single-Loaded Street – Rare Opportunity! Beautifully upgraded 4-bedroom, 2.5-bath home with ~2,300 sq. ft. on a 7,150 sq. ft. lot, offering privacy, panoramic creekside views, and a bright open-concept layout with soaring ceilings. Featuring a remodeled kitchen with quartz countertops, custom cabinetry, new appliances, and breakfast bar opening to the family room—perfect for modern living and entertaining. Enjoy a resort-style backyard with lush landscaping, covered patio, multiple seating areas, and a private putting green—ideal for relaxing or hosting guests. Recent upgrades include new flooring, remodeled bathrooms, fresh paint, designer lighting, and enhanced landscaping. Located near Lake Mission Viejo, Oso Creek Trail, golf, parks, top-rated schools, shopping, dining, and freeways. Move-in ready, upgraded, and priced to sell—homes like this don’t last. Schedule your showing today!

Save
Ask
Tour
Hide
Share
Listing Snapshot
Price 
$1,749,000
Days On Site 
54 Days
Bedrooms 
4
Inside Area (SqFt) 
2,325 sqft
Total Baths 
3
Full Baths 
2
Partial Baths 
1
Lot Size 
0.1641 Acres
Year Built 
1973
MLS® Number 
OC26067651
Status 
Active
Property Tax 
N/A
HOA/Condo/Coop Fees 
$32 monthly
Sq Ft Source 
Assessor
Friends & Family
Recent Activity
5 days agoStatus changed to Active
5 days agoListing updated with changes from the MLS®
2 months agoListing first seen on site
General Features
Acres 
0.1641
Attached Garage 
Yes
Disclosures 
FamilialRelation
Foundation 
None
Garage 
Yes
Garage Spaces 
2
Land Lease 
No
Levels 
Two
Number Of Stories 
2
Parking 
Attached
Parking Spaces 
2
Property Condition 
Updated/Remodeled
Property Sub Type 
Single Family Residence
Security 
Smoke Detector(s)
Sewer 
Public Sewer
Special Circumstances 
Standard
Water Source 
Public
Interior Features
Appliances 
DishwasherElectric CooktopFreezerDisposalIce MakerMicrowaveRefrigerator
Cooling 
Central Air
Fireplace 
Yes
Fireplace Features 
ElectricLiving Room
Flooring 
Vinyl
Heating 
CentralNatural Gas
Interior 
Eat-in KitchenHigh CeilingsOpen FloorplanRecessed Lighting
Laundry Features 
Washer HookupGas Dryer Hookup
Attic 
Bathroom 
Bedroom 
EntryFoyer 
Family Room 
Kitchen 
Living Room 
Master Bathroom 
Master Bedroom 
Save
Ask
Tour
Hide
Share
Exterior Features
Lot Features 
Sprinklers In RearSprinklers In Front
Patio And Porch 
Patio
Pool Features 
NoneAssociation
Spa Features 
None
View 
Park/GreenbeltValley
Waterfront 
Yes
Waterfront Features 
River Front
Waterview 
Park/GreenbeltValley
Community Features
Accessibility Features 
Safe Emergency Egress from Home
Association Amenities 
BarbecuePicnic AreaPoolDog Park
Association Dues 
32
Building Access 
Living Room
Community Features 
Golf
HOA Fee Frequency 
Monthly
MLS Area 
MS - Mission Viejo South
School District 
Capistrano Unified
Schools
School District
Capistrano Unified
Elementary School
Castille
Middle School
Newhart
High School
Unknown


This information is for your personal, non-commercial use and may not be used for any purpose other than to identify prospective properties you may be interested in purchasing. The display of MLS data is usually deemed reliable but is NOT guaranteed accurate by the MLS. Buyers are responsible for verifying the accuracy of all information and should investigate the data themselves or retain appropriate professionals. Information from sources other than the Listing Agent may have been included in the MLS data. Unless otherwise specified in writing, the Broker/Agent has not and will not verify any information obtained from other sources. The Broker/Agent providing the information contained herein may or may not have been the Listing and/or Selling Agent.

Neighborhood & Commute
Source: Walkscore
Save
Ask
Tour
Hide
Share