
Find Your Dream Home
41 Pacific MistNewport Coast, CA 92657
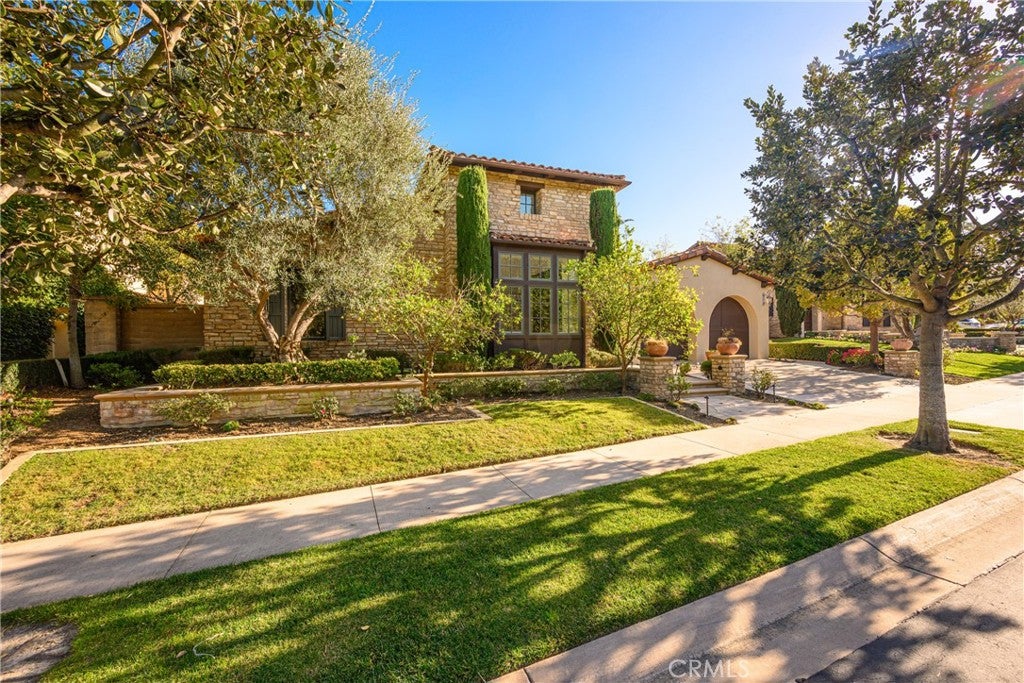
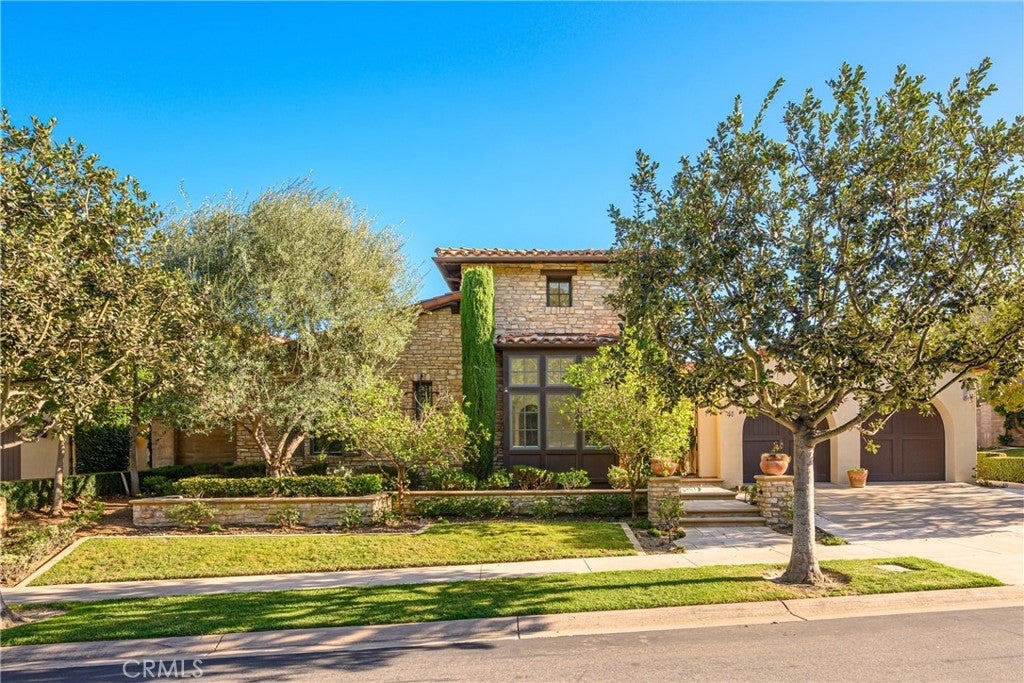
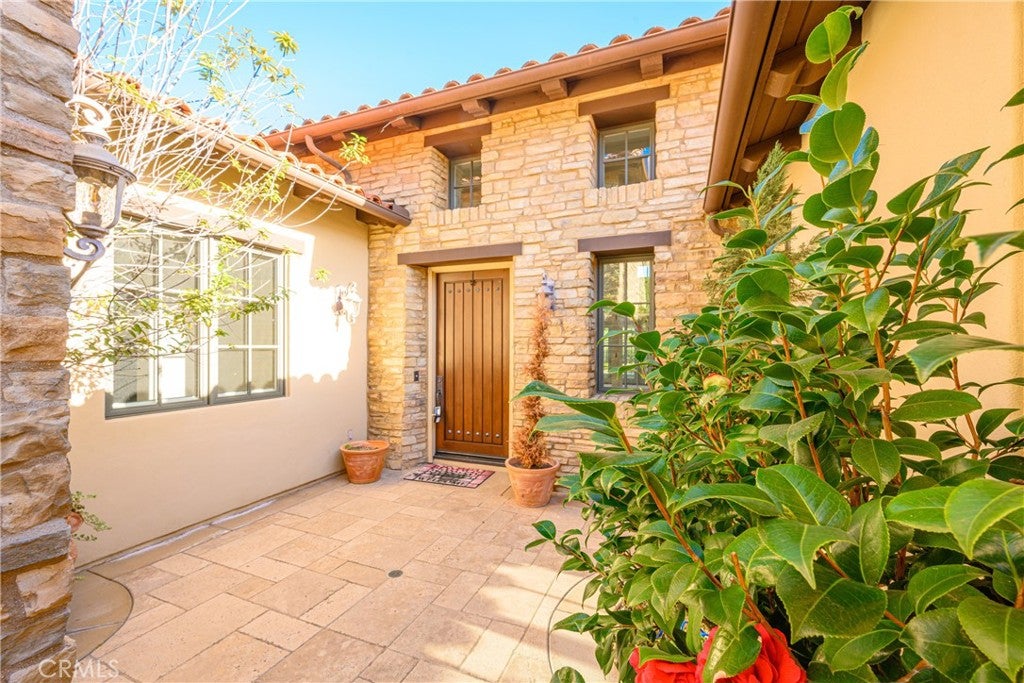
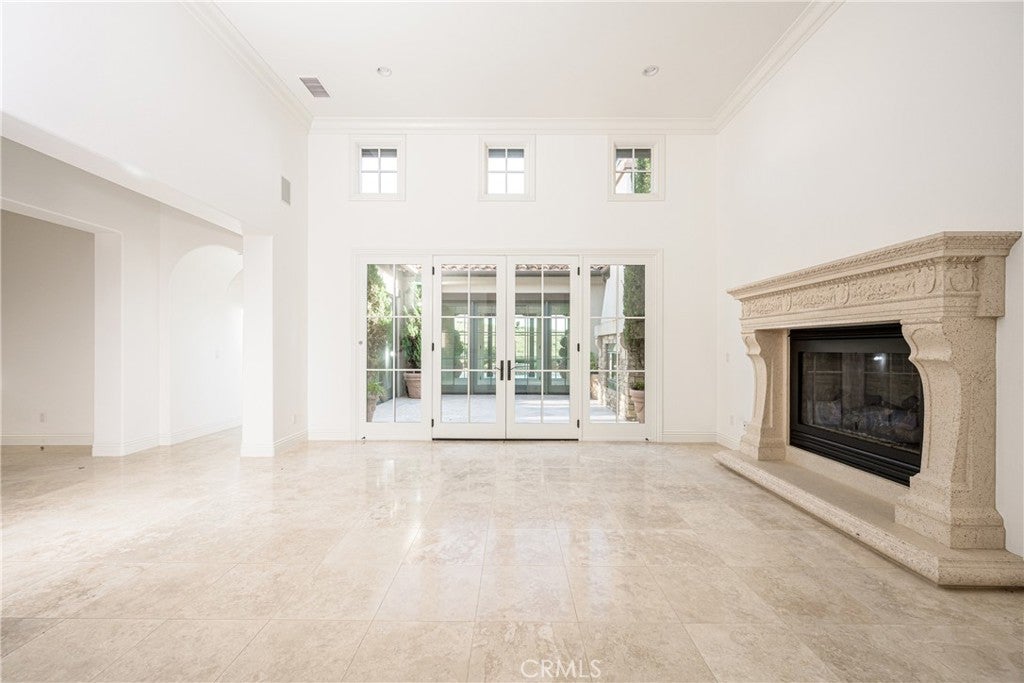
Perched on a premier front-row canyon-view lot within the exclusive guard-gated community of Pacific Ridge, this exceptional single-level residence offers nearly 4,000 square feet of refined living space and an extraordinary blend of elegance, comfort, and coastal sophistication. Tucked away at the end of a quiet cul-de-sac, the home captures sweeping canyon vistas with glimpses of the Pacific Ocean, creating a serene backdrop for everyday living. Thoughtfully designed with effortless indoor-outdoor flow, the residence features three spacious bedrooms, a private office/den, and three-and-one-half baths, all arranged within an open-concept floor plan ideal for both entertaining and relaxed living. At the heart of the home, the chef's kitchen is appointed with professional-grade stainless steel appliances, granite countertops, dual dishwashers, a walk-in pantry, and a temperature-controlled wine cellar—perfect for both casual gatherings and formal entertaining. The luxurious primary suite serves as a private retreat, offering direct access to the backyard, a generously sized custom-organized walk-in closet, and a spa-inspired bath complete with travertine finishes, a walk-in shower, dual vanities, and a soaking Roman tub. Designed to embrace Southern California's year-round climate, multiple French doors open to an exceptional outdoor living environment featuring a built-in barbecue, fire pit, outdoor fireplace, spa, and multiple areas for dining and relaxation—all framed by the home's stunning natural surroundings. Residents of Pacific Ridge enjoy access to resort-style amenities, including a community pool and spa, barbecue areas, scenic parks with ocean-view overlooks, and miles of nearby hiking and biking trails. An attached three-car garage provides convenience and ample storage. As the highly sought-after Costa Azul Plan One, this rare offering combines a coveted single-story layout with an exceptional location within one of Newport Coast's most desirable communities. Ideally situated just moments from Crystal Cove State Park, world-class beaches, Pelican Hill Resort, Fashion Island, and Newport Coast's finest dining and shopping destinations, the home offers the very best of coastal Orange County living. Served by award-winning Newport Coast Elementary and Corona del Mar Middle and High Schools, this is a rare opportunity to experience luxury living in one of Southern California's most coveted coastal enclaves.
| a week ago | Listing first seen on site | |
| a week ago | Listing updated with changes from the MLS® |

This information is for your personal, non-commercial use and may not be used for any purpose other than to identify prospective properties you may be interested in purchasing. The display of MLS data is usually deemed reliable but is NOT guaranteed accurate by the MLS. Buyers are responsible for verifying the accuracy of all information and should investigate the data themselves or retain appropriate professionals. Information from sources other than the Listing Agent may have been included in the MLS data. Unless otherwise specified in writing, the Broker/Agent has not and will not verify any information obtained from other sources. The Broker/Agent providing the information contained herein may or may not have been the Listing and/or Selling Agent.
Did you know? You can invite friends and family to your search. They can join your search, rate and discuss listings with you.