
Find Your Dream Home
31661 National ParkLaguna Niguel, CA 92677
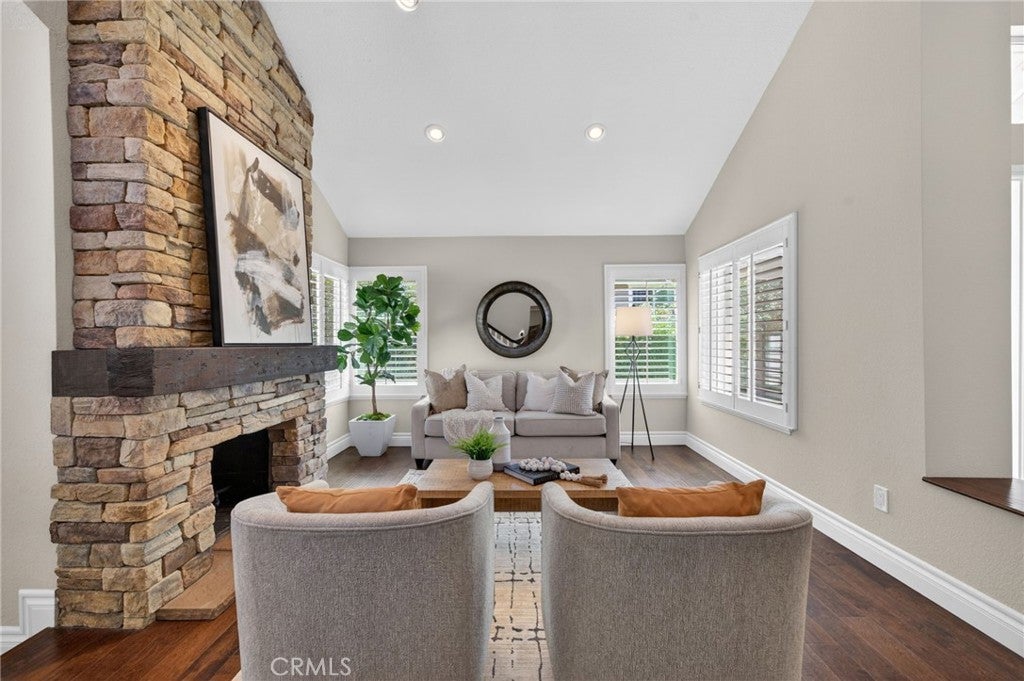
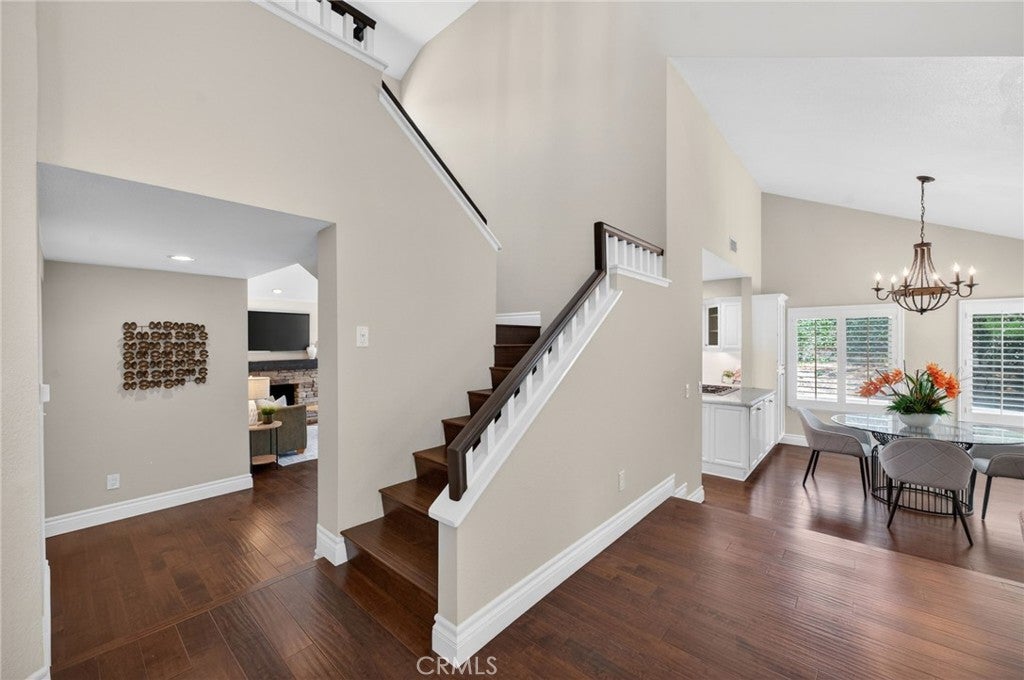
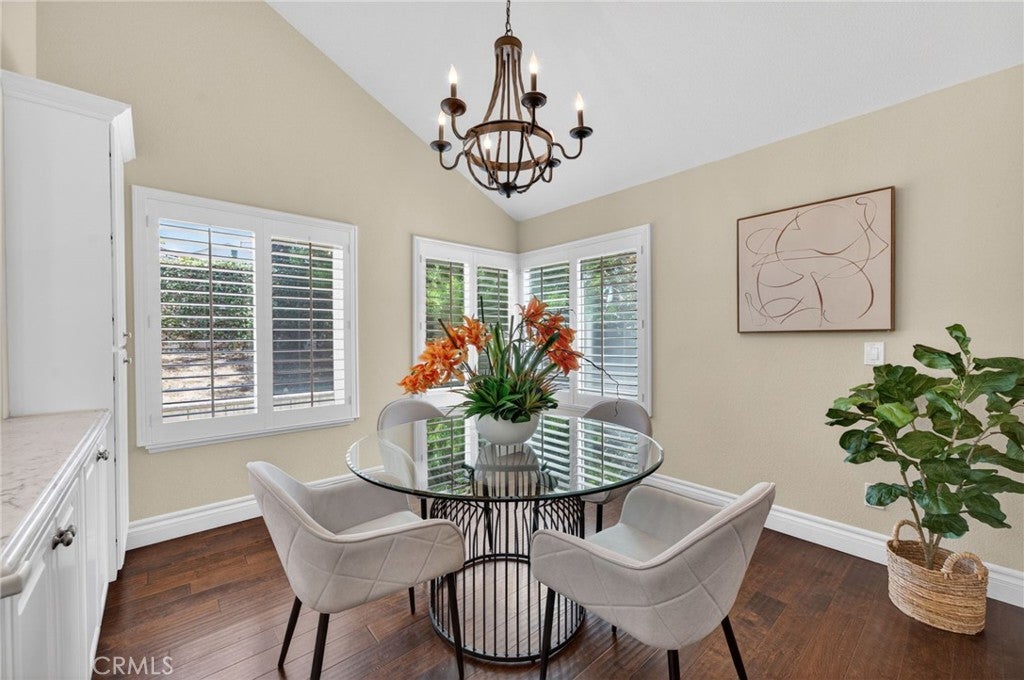
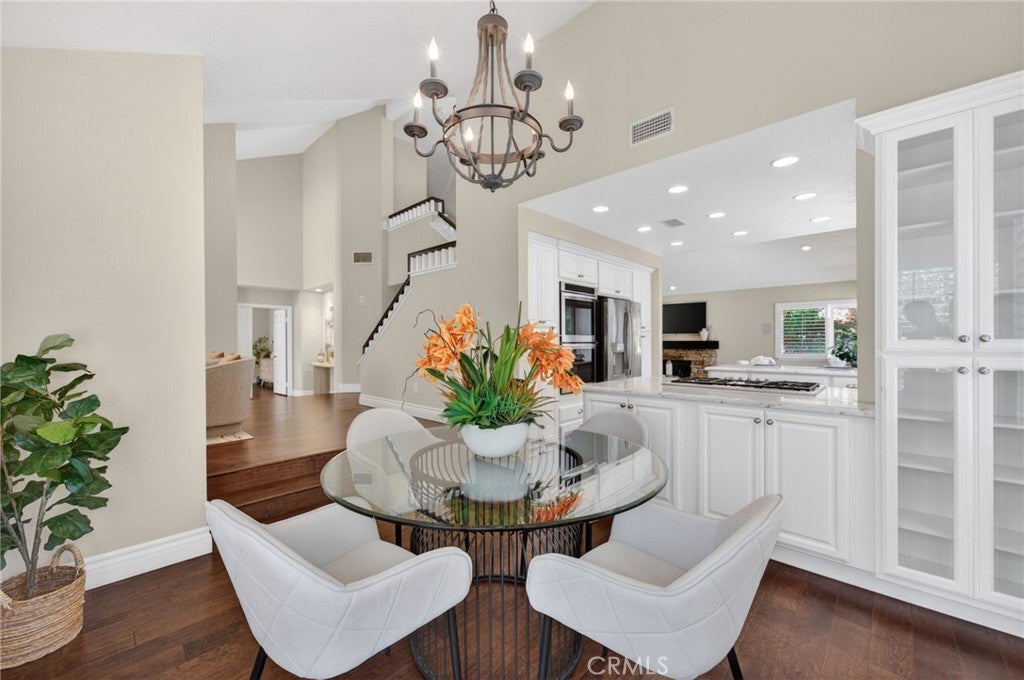
EXCEPTIONAL OPPORTUNITY IN DESIRABLE NIGUEL WEST! Discover coastal living at an incredible new price! Situated approximately one mile from the coast, this charming four-bedroom home offers ocean views from the front yard, a versatile floor plan, and an opportunity to enjoy one of Orange County's sought-after coastal neighborhoods. Beautiful hardwood flooring, abundant natural light, and inviting living spaces create a warm and welcoming atmosphere throughout. The kitchen features marble countertops, white cabinetry, stainless steel appliances, a tile backsplash, and a casual dining area that flows into the main living spaces. A beautiful stone fireplace anchors the living room, offering an inviting setting for everyday living and entertaining. Designed with flexibility in mind, the main level features three bedrooms and two bathrooms, including a spacious primary suite with vaulted ceilings, a walk-in closet, dual vanities, and a walk-in shower. Upstairs, a fourth bedroom, full bathroom, and generous loft offer endless possibilities for a guest retreat, home office, media room, or additional living space. Outdoors, mature landscaping, grassy areas, and hardscape accents provide inviting spaces to relax and entertain. Additional highlights include a three-car garage, ample street parking, and professionally installed PEX plumbing completed in 2024. Conveniently located near beautiful beaches, parks, shopping, dining, and local amenities, this home offers an exceptional combination of location, space, and coastal lifestyle. With its newly improved price, now is the opportunity to make Niguel West your home!
| 2 weeks ago | Price changed to $2,199,000 | |
| 2 weeks ago | Listing updated with changes from the MLS | |
| 4 months ago | Listing first seen on site |

This information is for your personal, non-commercial use and may not be used for any purpose other than to identify prospective properties you may be interested in purchasing. The display of MLS data is usually deemed reliable but is NOT guaranteed accurate by the MLS. Buyers are responsible for verifying the accuracy of all information and should investigate the data themselves or retain appropriate professionals. Information from sources other than the Listing Agent may have been included in the MLS data. Unless otherwise specified in writing, the Broker/Agent has not and will not verify any information obtained from other sources. The Broker/Agent providing the information contained herein may or may not have been the Listing and/or Selling Agent.
Did you know? You can invite friends and family to your search. They can join your search, rate and discuss listings with you.